13801 Alexandria Ct, Davie, FL 33325
- $1,550,000
- 5
- BD
- 4
- BA
- 4,136
- SqFt



- Sold Price
- $1,550,000
- List Price
- $1,625,000
- Closing Date
- Mar 06, 2026
- MLS#
- A11960481
- Subdivision
- Shenandoah Section Three
- Status
- CLOSED
- Type
- Single Family Residential
- Bedrooms
- 5
- Full baths
- 4
- Living Area
- 4,136
Property Description
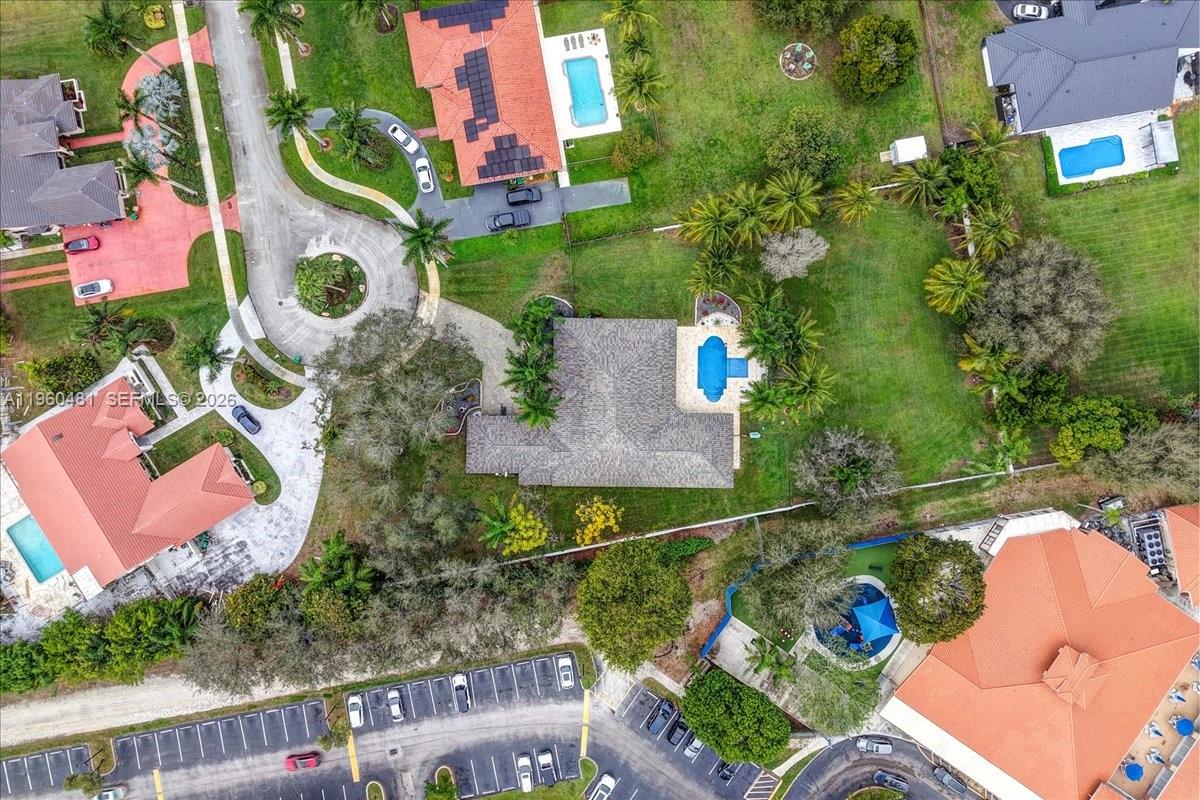
Welcome to one of the most distinguished estates, perfectly positioned at the end of a private cul-de-sac on nearly one acre of lush landscaping in the desirable Shenandoah community of Davie, Fl. This expansive single-story estate offers 5 bedrooms and 4 full bathrooms with over 4,100 sq ft of living space. Notable Value Added Feature: BRAND NEW BARREL TILE ROOF installed in 2026, offering long-term durability, enhanced curb appeal, and peace of mind for years to come. The home features a spacious and functional floor plan with high ceilings, generous living areas, and an chefs kitchen ideal for both everyday living and entertaining. Large bedrooms provide flexibility for family, guests, or home office use. Outdoor space includes a private pool, mature landscaping, and ample yard space for entertaining or recreation. Additional highlights include a circular driveway, generous walk in closets, and abundant storage. Conveniently located near top-rated schools, major highways, shopping, and dining. A rare opportunity to own a private estate-style home in one of Davie’s most sought-after neighborhoods.
Additional Information
- Days on Market
- 22
- View
- Garden, Pool
- Tax Amount
- $14,350
- Water Access
- None
- Pool
- Yes
- Parcel Number
- 504010040470
- Pool Description
- In Ground
- #Garage Spaces
- 3
- Bedroom Description
- At Least 1 Bedroom Ground Level, Entry Level
- Front Exposure
- South
- Association Fee
- $50
- Lot Size
- 43,052
- Exterior Features
- Lighting
- Parking Restrictions
- Circular Driveway, Driveway
- Pet Restrictions
- Yes
- Pets Allowed
- Yes
- Address
- 13801 Alexandria Ct, Davie
- Elementary School
- Flamingo
- SqFt Liv Area
- 4,136
- Year Built
- 1994
- Design
- Detached, One Story
- Development Name
- Shenandoah Section Three
- Style
- Pool Only, House
- Middle School
- Indian Ridge
- Senior High School
- Western
- Restrictions
- No Restrictions
- Construction Type
- Concrete Block Construction
- Interior Features
- First Floor Entry, Family Room
- Section
- 10
Mortgage Calculator
Listing Courtesy of Keller Williams Realty Miami Beach, Contact:
Selling Office: Metro Realty Corp.