Share this with your friends


+1-954-990-5004
Paragon Real Estate Solutions, LLC
12665 Nw 11th Ct, Sunrise, FL 33323
- $570,000
- 3
- BD
- 3
- BA
- 1,847
- SqFt




- Sold Price
- $570,000
- List Price
- $605,000
- Closing Date
- May 08, 2026
- MLS#
- A11973751
- Subdivision
- Savannah Plat 3
- Status
- CLOSED
- Type
- Single Family Residential
- Bedrooms
- 3
- Full baths
- 2
- Half baths
- 1
- Living Area
- 1,847
Property Description
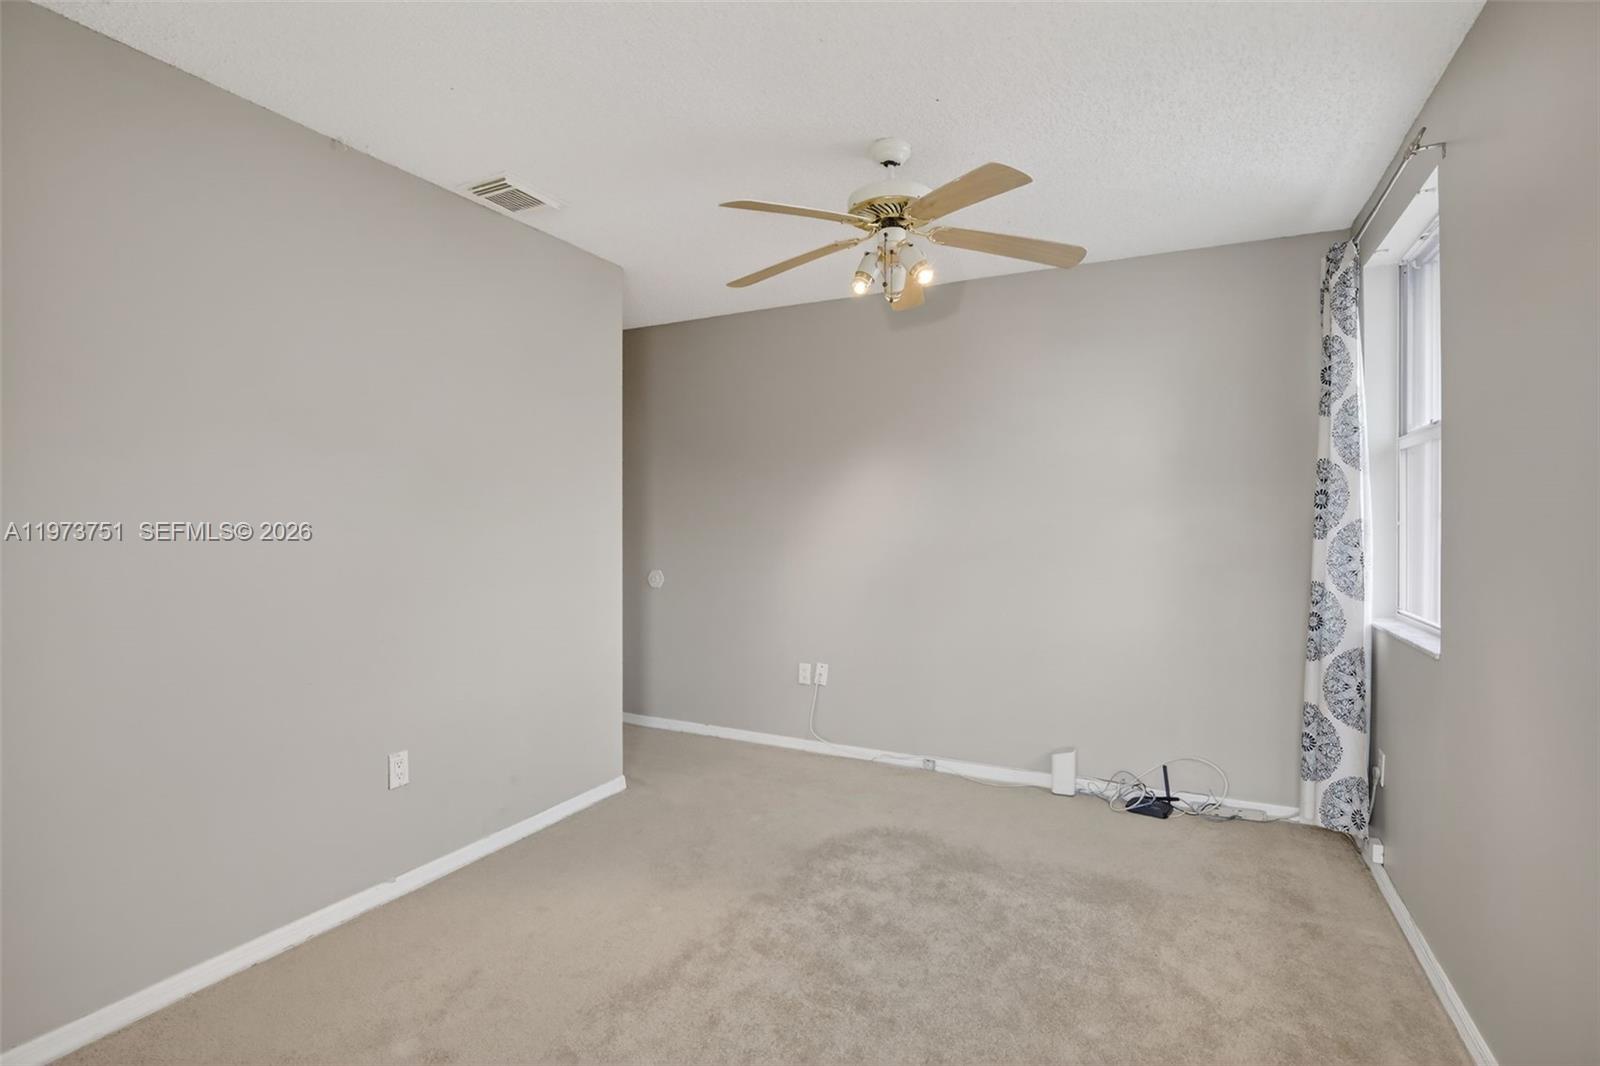
Located in Osprey North in the heart of Sunrise, this spacious 3 bedroom plus loft home offers the flexibility of a potential 4th bedroom, as the loft was originally a builder option that can easily be enclosed. The layout features a formal living and dining area, plus an open family room and kitchen combination ideal for everyday living and entertaining. The kitchen includes stainless steel appliances and dedicated eating space. A convenient half bath is located on the main level. All bedrooms are upstairs, including the primary suite with Roman tub and separate shower. Enjoy a large fenced backyard with room for a pool and a tankless water heater for added efficiency. Low $220 HOA includes front yard lawn care and common area maintenance. Excellent location near top rated schools, Sawgrass Mills Mall, major highways, dining, and entertainment.
Additional Information
- Days on Market
- 35
- View
- Garden
- Tax Amount
- $3,195
- Water Access
- None
- Parcel Number
- 494035063630
- #Garage Spaces
- 2
- Bedroom Description
- Primary Bath Shower, Primary Bath Tub, Primary Bedroom Upstairs
- Front Exposure
- South
- Association Fee
- $220
- Lot Size
- 5,940
- Exterior Features
- Lighting
- Parking Restrictions
- Covered, Driveway, No Rv/Boats
- Pet Restrictions
- Restrictions Or Possible Restrictions
- Pets Allowed
- Yes
- Address
- 12665 Nw 11th Ct, Sunrise
- Elementary School
- Sawgrass
- SqFt Liv Area
- 1,847
- Year Built
- 1990
- Design
- Detached, Two Story
- Development Name
- Savannah Plat 3, Osprey North
- Style
- R30-No Pool/No Water, House
- Middle School
- Bair
- Senior High School
- Plantation High
- Restrictions
- Assoc Approval Required
- Construction Type
- CBS Construction
- Interior Features
- First Floor Entry, Built-in Features, Closet Cabinetry, Entrance Foyer, Pantry, Roman Tub, Volume Ceilings, Family Room, Loft, Utility Room/Laundry
- Section
- 35
Mortgage Calculator
Listing Courtesy of Keller Williams Dedicated Professionals, Contact:
Selling Office: United Realty Group Inc..