4776 Lago Vista Drive, Coconut Creek, FL 33073
- $469,999
- 4
- BD
- 1,736
- SqFt




- List Price
- $469,999
- Price Change
- ▼ $5,001 1785281360
- MLS#
- B26038772
- Status
- PENDING
- Type
- Townhome
- Bedrooms
- 4
- Full baths
- 2
- Half baths
- 1
- Living Area
- 1,736
Property Description
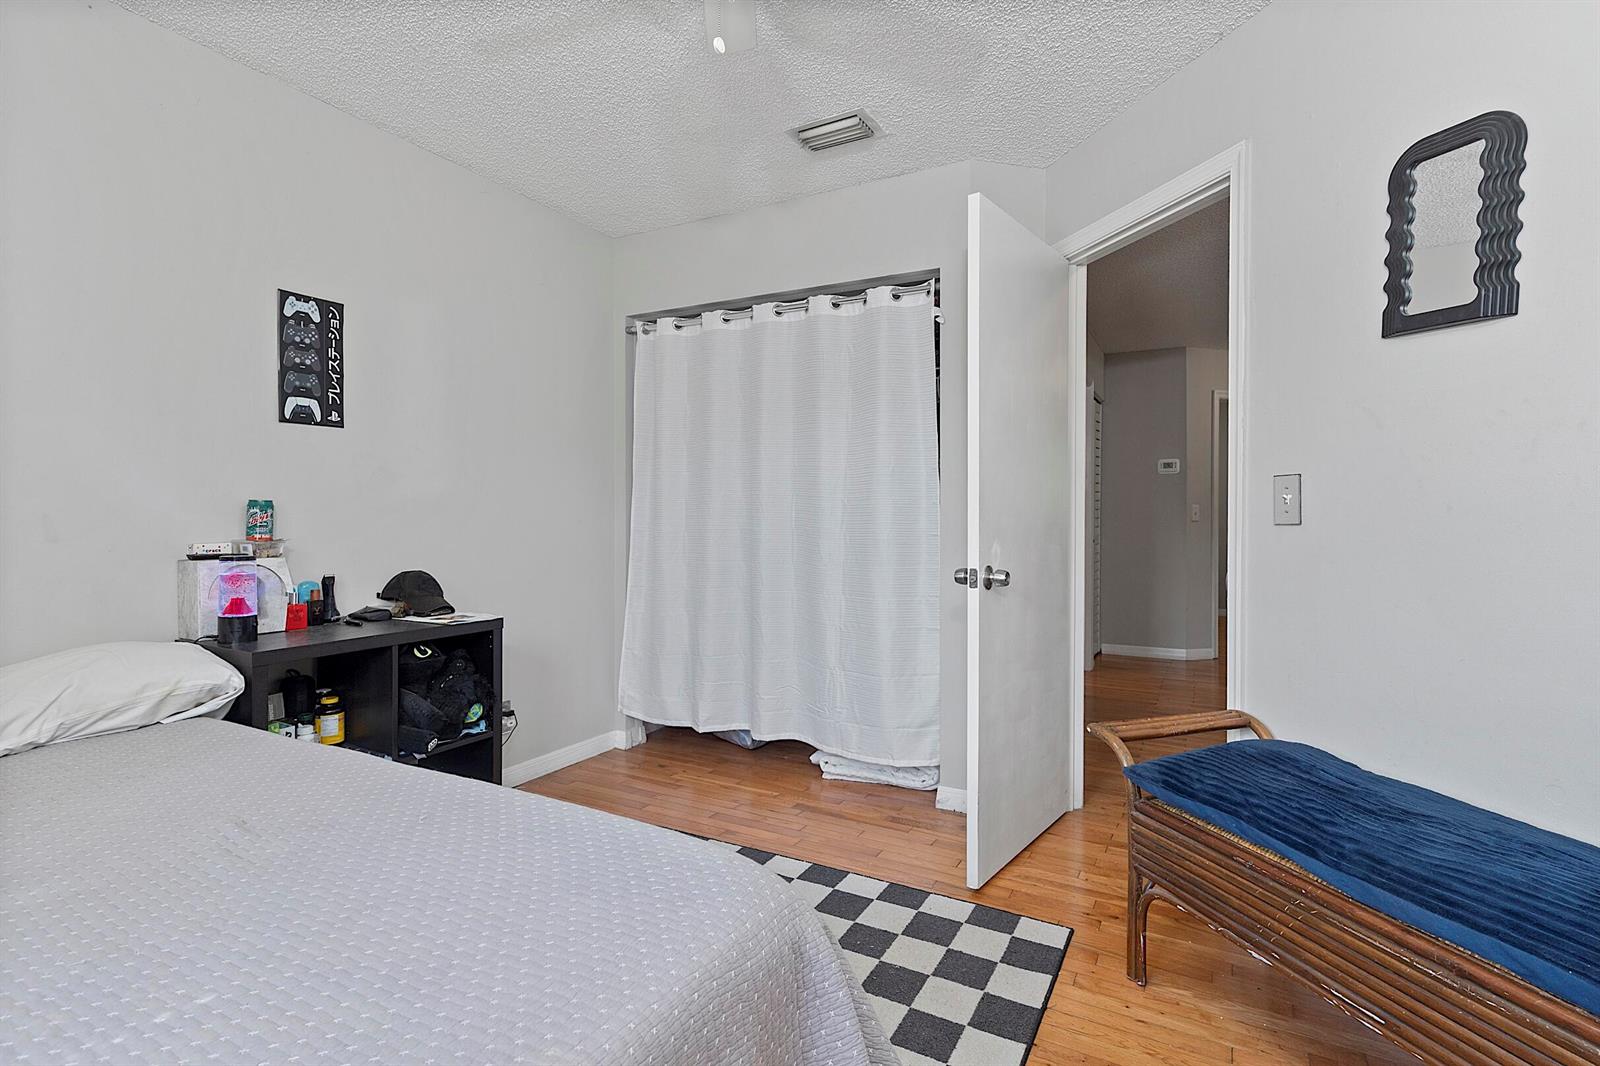
This is the largest townhome currently available in the gated community of Lago Vista, a spacious corner unit tucked away on a quiet cul-de-sac. It offers a 1-car garage, private driveway, and guest parking. A new A/C was just installed in July, paired with a Google Nest smart thermostat, and a new water heater is also in place. The kitchen features granite countertops, a new refrigerator, a new stove, a pantry, and generous cabinet space. Tile flooring runs downstairs with hardwood upstairs, and updated light fixtures and recessed lighting run throughout. The spacious primary suite includes a large walk-in closet and an ensuite bath. Community amenities include a pool and exterior grounds maintenance, and buyers can save with a lender credit when using the seller's preferred lender.
Additional Information
- Days on Market
- 87
- Interior Features
- First Floor Entry, Other, Pantry, Walk-In Closet(s)
- Tax Amount
- $6,532
- Parcel Number
- 484218190380
- #Garage Spaces
- 1
- Bedroom Description
- Primary Bedroom Upstairs
- Front Exposure
- West
- Association Fee
- $322
- Parking Restrictions
- 1 Space, Driveway, Guest, No Boats, Parking Garage, No Rv/Boats
- Pet Restrictions
- Yes
- Pets Allowed
- Yes
- Elementary School
- Winston Park
- SqFt Liv Area
- 1,736
- Amenities
- Bike/Jog Path, Gated, Community Pool, Maintained Community, Other, Pool, Private Pool
- Year Built
- 2002
- Style
- Townhouse
- Restrictions
- No Trucks/Rv'S, Other Restrictions
- Development Name
- Lago Vista At Coconut Cree
- Middle School
- Lyons Creek
- Senior High School
- Monarch
- Construction Type
- Concrete Block Construction
Mortgage Calculator
Listing Courtesy of RE/MAX FIRST, Contact: