5930 Royal Way, Tamarac, FL 33321
- $375,000
- 2
- BD
- 1,230
- SqFt




- List Price
- $375,000
- MLS#
- B26058520
- Status
- ACTIVE
- Type
- Townhome
- Bedrooms
- 2
- Full baths
- 2
- Half baths
- 1
- Living Area
- 1,230
Property Description
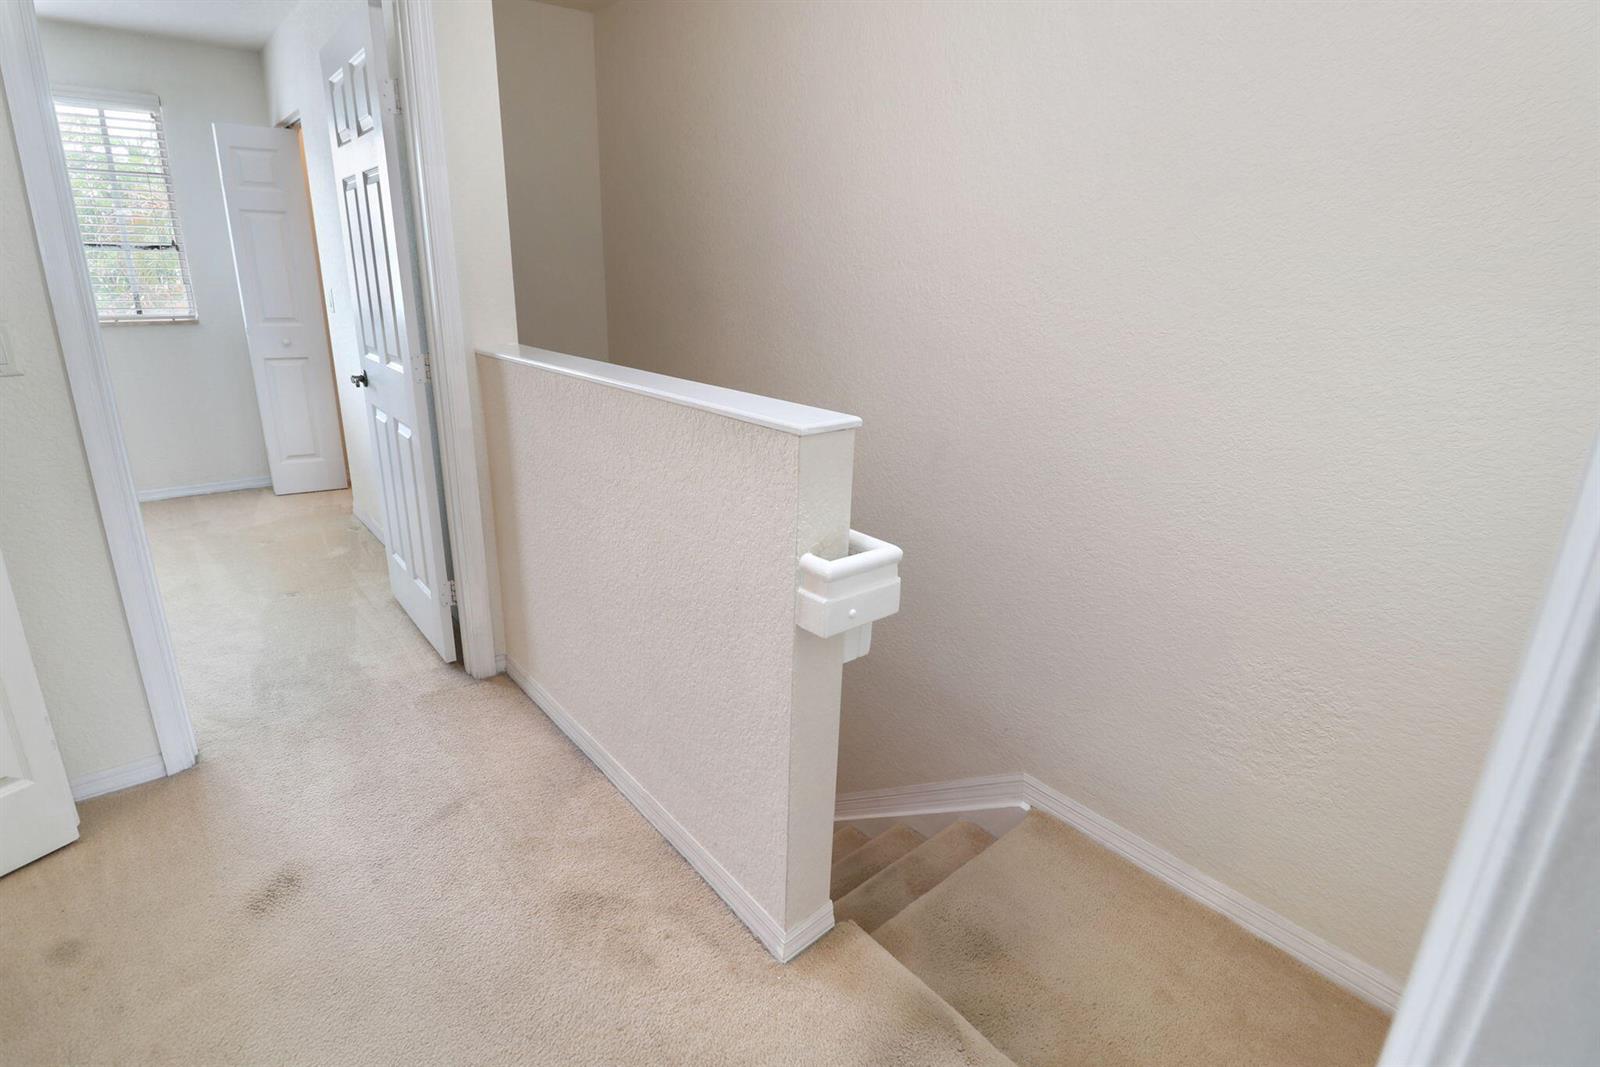
Welcome to Hampton Hills! This charming two-story waterfront townhome offers 2 bedrooms, 2.5 bathrooms, and 1,245 square feet of comfortable living space in one of Tamarac's most desirable communities. The thoughtfully designed floor plan features spacious living and dining areas, an open kitchen, and two private bedroom suites upstairs, each with its own full bathroom. Enjoy peaceful water views from your home and the convenience of an attached one-car garage. Hampton Hills offers a beautifully maintained community with easy access to shopping, dining, parks, schools, and major highways. Whether you're a first-time homebuyer, downsizing, or looking for an investment opportunity, this move-in-ready townhome is one you won't want to miss! Please submit all offers with proof of funds or lender pre-approval, DU/LP (if applicable), and the completed attached disclosures and addenda. Seller selects title company. Buyer to verify all measurements, HOA information, rules, regulations, fees, and application requirements. Property is being sold As-Is with right to inspect. HOA approval may be required. Use ShowingTime for appointments. Please ensure all lights are turned off and doors are locked upon leaving. Supra lockbox. Reach listing agent with any questions.
Additional Information
- Days on Market
- 56
- Tax Amount
- $2,511
- Parcel Number
- 494108262860
- #Garage Spaces
- 1
- Bedroom Description
- Primary Bedroom Upstairs
- Front Exposure
- West
- Exterior Features
- None, Other
- Association Fee
- $350
- Unit View
- Lake, Water, Lake View
- Parking Restrictions
- 1 Space, Driveway, Parking Garage, Shared Parking
- Pet Restrictions
- Yes
- Pets Allowed
- Yes
- Elementary School
- Challenger
- SqFt Liv Area
- 1,230
- Amenities
- Community Pool, Exercise Room, Pool, Private Pool
- Year Built
- 2006
- Style
- Townhouse
- Restrictions
- Assoc Approval Required
- Development Name
- Lyons Industrial Park, Hampton Hills
- Middle School
- Millenium
- Construction Type
- Concrete Block With Brick, Slab Construction, Stucco
Mortgage Calculator
Listing Courtesy of United Realty Group Inc., Contact: