453 Ne 1st Street, Pompano Beach, FL 33060
- $449,000
- 4
- BD
- 1,864
- SqFt






- List Price
- $449,000
- MLS#
- B26059290
- Status
- ACTIVE
- Type
- Townhome
- Bedrooms
- 4
- Full baths
- 2
- Half baths
- 1
- Living Area
- 1,864
Property Description
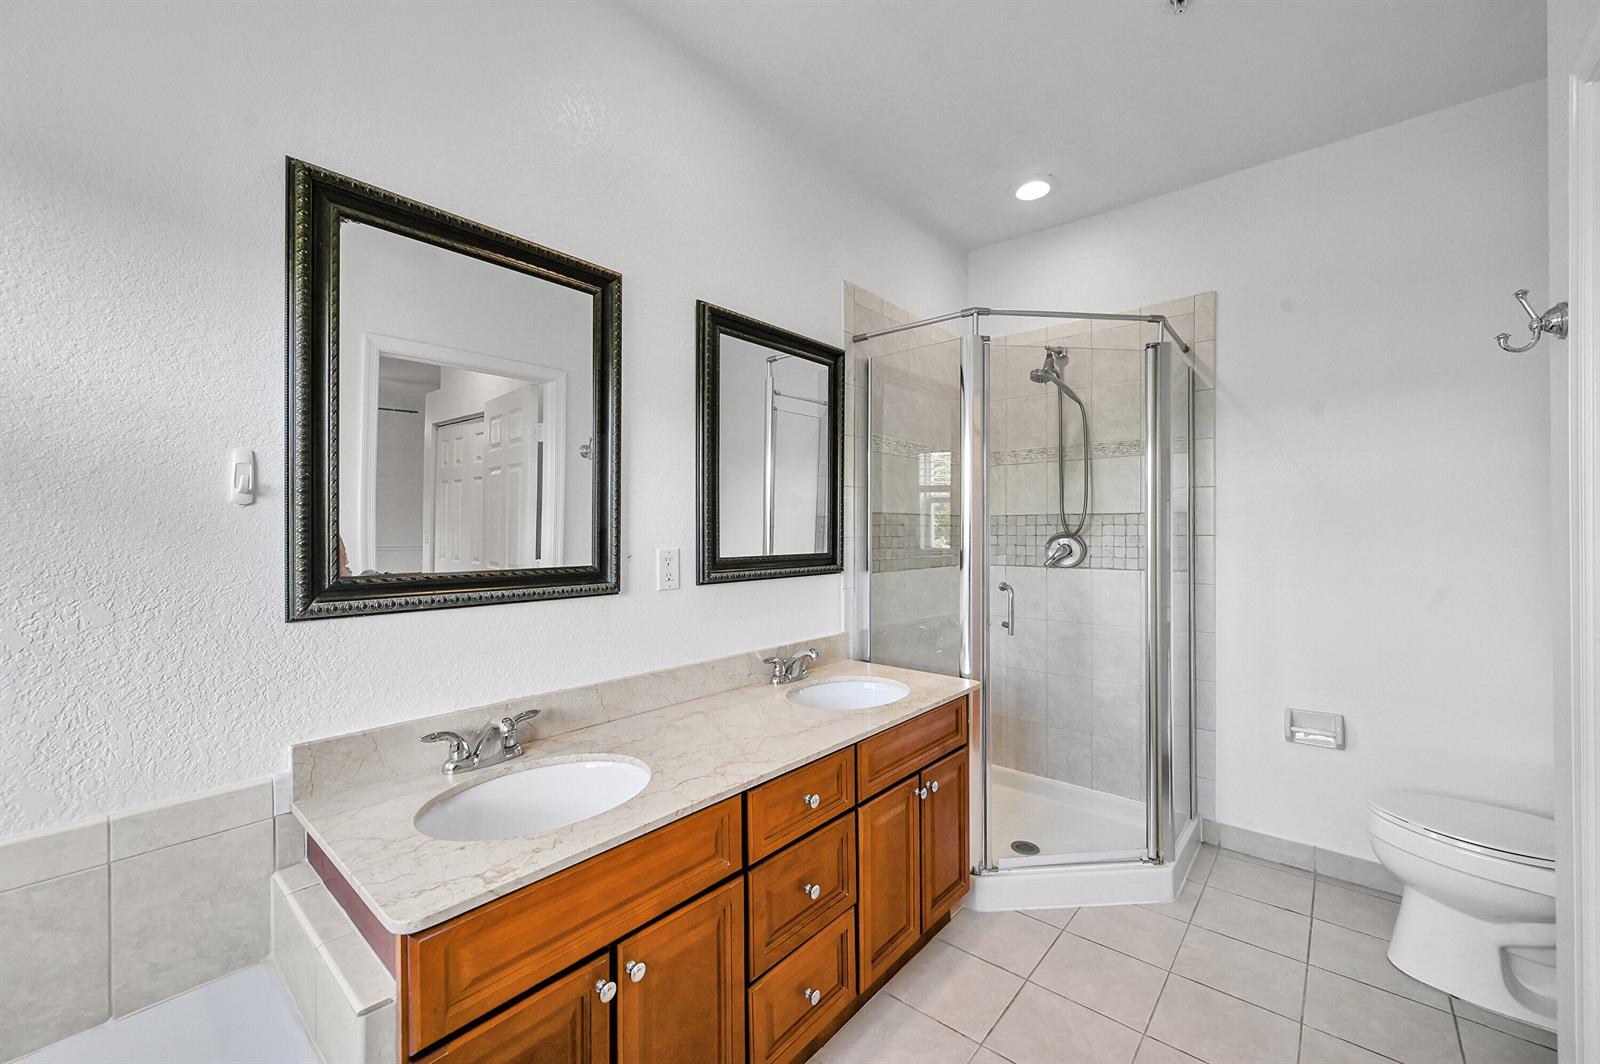
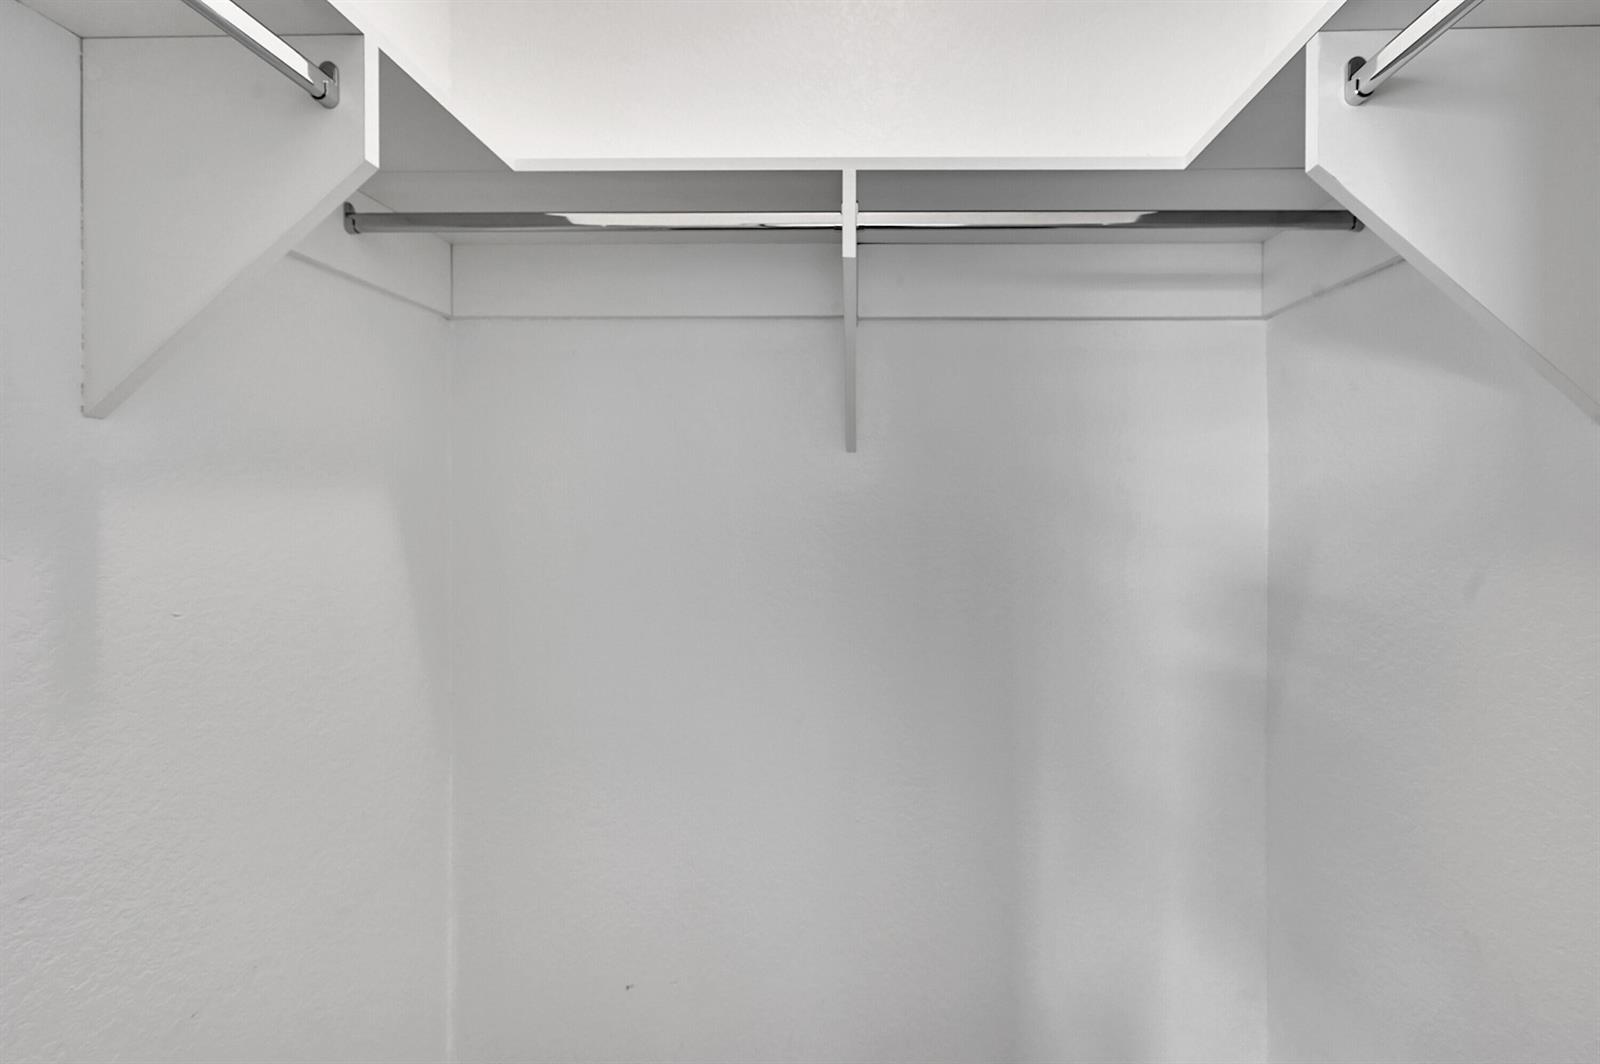
Just 1/2 Mile from the BEACH! Step into this beautifully designed tri-level townhouse featuring 4 bedrooms, 2.5 bathrooms, BRAND new A/C, metal roof and a host of modern upgrades. The kitchen is equipped with high-end stainless steel appliances, dark stone countertops, and a kitchen island, catering to both culinary enthusiasts and social gatherings. The primary suite offers a spacious walk-in closet and an elegantly designed bathroom with a double vanity, ensuring convenience and comfort., a bar sink in the island, and direct access to a balcony—perfect for enjoying coastal breezes. Enjoy indoor-outdoor living with a private patio ideal for entertaining or relaxing. The primary suite offers a walk-in closet and a spa-like bathroom complete with a separate soaking tub and shower. Addition
Additional Information
- Days on Market
- 54
- Interior Features
- Bar, Built-in Features, Other, Pantry, Roman Tub, Vaulted Ceiling(s), Walk-In Closet(s)
- Tax Amount
- $10,313
- Parcel Number
- 484235830090
- #Garage Spaces
- 2
- Bedroom Description
- Primary Bath Shower, Primary Bath Tub, Primary Bedroom Upstairs
- Front Exposure
- North
- Exterior Features
- Open Balcony
- Association Fee
- $680
- Parking Restrictions
- 2 Or More Spaces, Common, Parking Garage
- Pet Restrictions
- Yes
- Pets Allowed
- Yes
- Elementary School
- Pompano Bch Elem
- SqFt Liv Area
- 1,864
- Amenities
- None
- Year Built
- 2006
- Style
- Townhouse
- Restrictions
- No Restrictions
- Development Name
- Waverly Place Amended Plat
- Middle School
- Pompano B.Middle
- Senior High School
- Blanche Ely
- Construction Type
- Concrete Block Construction, CBS Construction, Other
Mortgage Calculator
Listing Courtesy of RE/MAX Direct, Contact: