Share this with your friends


+1-954-990-5004
Paragon Real Estate Solutions, LLC
9619 Clemmons Street, Parkland, FL 33076
- $1,900,000
- 6
- BD
- 4,940
- SqFt




- Sold Price
- $1,900,000
- List Price
- $1,899,900
- Closing Date
- Sep 21, 2026
- MLS#
- B26059611
- Subdivision
- Parkland Golf And Country
- Status
- CLOSED
- Type
- Single Family Residential
- Bedrooms
- 6
- Full baths
- 4
- Half baths
- 1
- Living Area
- 4,940
Property Description
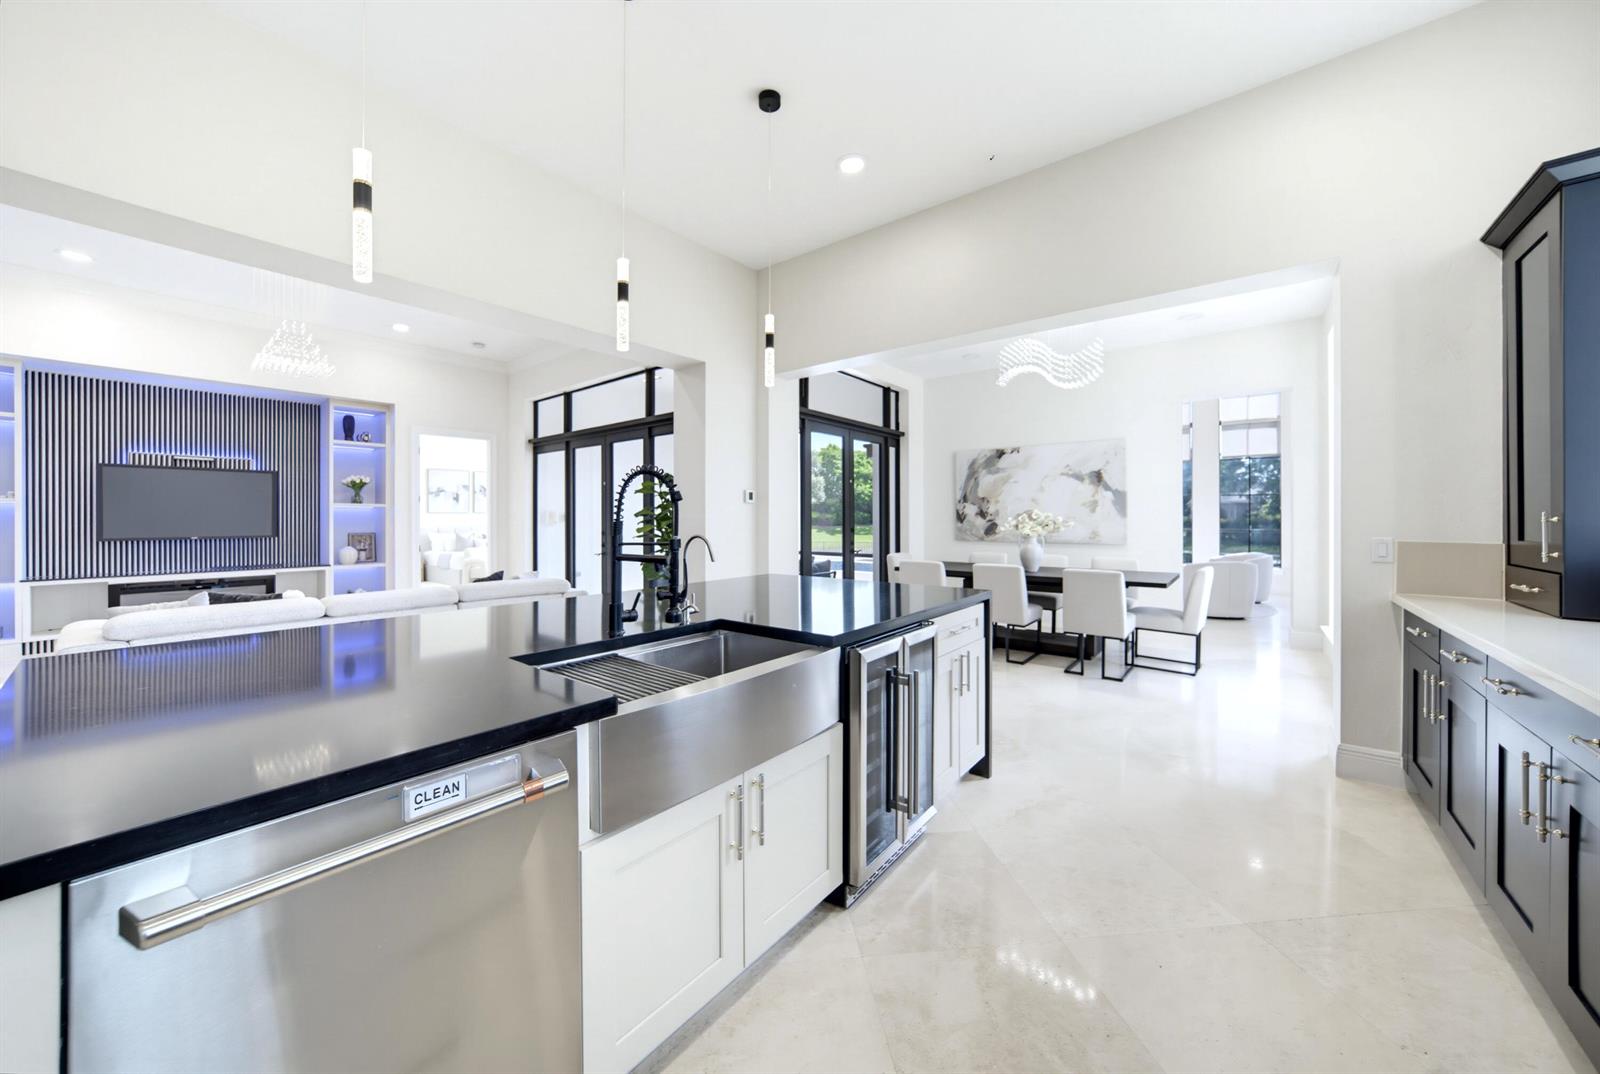
Stunning Extended Granada Model With 6Beds/4.5Baths + Loft & Bonus Room! Situated On An Oversized Cul-De-Sac Waterfront Lot w/Fenced-In Backyard, Screened-In Patio, Pool & Spa. Gourmet Kitchen w/Waterfall Quartz Counters, Island, Built-In SS Appliances, Miele Built-In Coffee Maker, SubZero Fridge & Pantry. Wet Bar Area, Impact Windows & Doors Throughout. Massive Primary Suite w/Walk-In Closets w/Built-Ins, Dual Sinks & Vanities, Separate Tub & Shower. Bonus Room Easily Converted To 7th Bedroom! Nearly 5,000 SqFt On 1/3+ Acre Lot w/3-Car Garage. 24-Hour Guard Gated w/Security Patrol. Resort Style Amenities Include Clubhouse, Recently Renovated Fitness Center & Spa, Tennis, Pickleball, Pools & Jacuzzis, Restaurant, Bar & More. Close To Parkland's A-Rated Schools, Shopping & Restaurants!
Additional Information
- Days on Market
- 25
- View
- Lake, Pool, Water, Lake View
- Tax Amount
- $22,765
- Pool
- Yes
- Parcel Number
- 474133053260
- Pool Description
- Community, Hot Tub, Pool/Spa Combo
- #Garage Spaces
- 3
- Bedroom Description
- At Least 1 Bedroom Ground Level, Primary Bedroom Ground Level, Primary Bath Tub
- Front Exposure
- West
- Association Fee
- $1243
- Lot Size
- 16,840
- Exterior Features
- Exterior Lights
- Parking Restrictions
- 2 Or More Spaces, Driveway, No Boats, Parking Garage, Paver Block, On Street, No Rv/Boats
- Pet Restrictions
- Yes
- Pets Allowed
- Yes
- Address
- 9619 Clemmons Street, Parkland
- Elementary School
- Park Trails
- SqFt Liv Area
- 4,940
- Year Built
- 2006
- Design
- Two Story
- Development Name
- Parkland Golf And Country
- Style
- House
- Middle School
- Westglades
- Senior High School
- Marjory Stoneman Douglas
- Restrictions
- No Trucks/Rv'S
- Construction Type
- CBS Construction, Stone, Stucco
- Interior Features
- Lobby, Bar, Built-in Features, Closet Cabinetry, Cooking Island, Entrance Foyer, Pantry, Volume Ceilings, Walk-In Closet(s), Wet Bar, Attic, Den/Library/Office, Loft, Media Room, Utility/Laundry In Garage
Mortgage Calculator
Listing Courtesy of Parrot Realty LLC, Contact:
Selling Office: Compass Florida, LLC.