5181 Nw 50th Terrace, Coconut Creek, FL 33073
- $749,000
- 4
- BD
- 3
- BA
- 2,437
- SqFt


- List Price
- $749,000
- Price Change
- ▼ $1,000 1789415977
- MLS#
- B26060298
- Subdivision
- Conway Plat
- Status
- ACTIVE
- Type
- Single Family Residential
- Bedrooms
- 4
- Full baths
- 3
- Living Area
- 2,437
Property Description
Welcome to your dream waterfront home! This spacious 4-bedroom, 3-full-bath residence sits on a quiet cul-de-sac, offering the perfect blend of tranquility and convenience. Located near shopping, restaurants, parks, and major thoroughfares, it puts everything within easy reach. Over 2,400 sq ft of air-conditioned living features volume ceilings that enhance the airy, open feel. The primary bedroom boasts dual walk-in closets for ample storage. The fenced backyard is a private oasis with a lush mango tree—perfect for relaxing or entertaining. Recent updates include brand-new appliances throughout. Don't miss this incredible opportunity to own a beautiful waterfront home. Check out the photos and call today to schedule your private showing!
Additional Information
- Days on Market
- 54
- View
- Lake, Lake View
- Waterfront Description
- Canal Front, Canal Width 1-80 Feet, Canal
- Tax Amount
- $14,202
- Parcel Number
- 484207120020
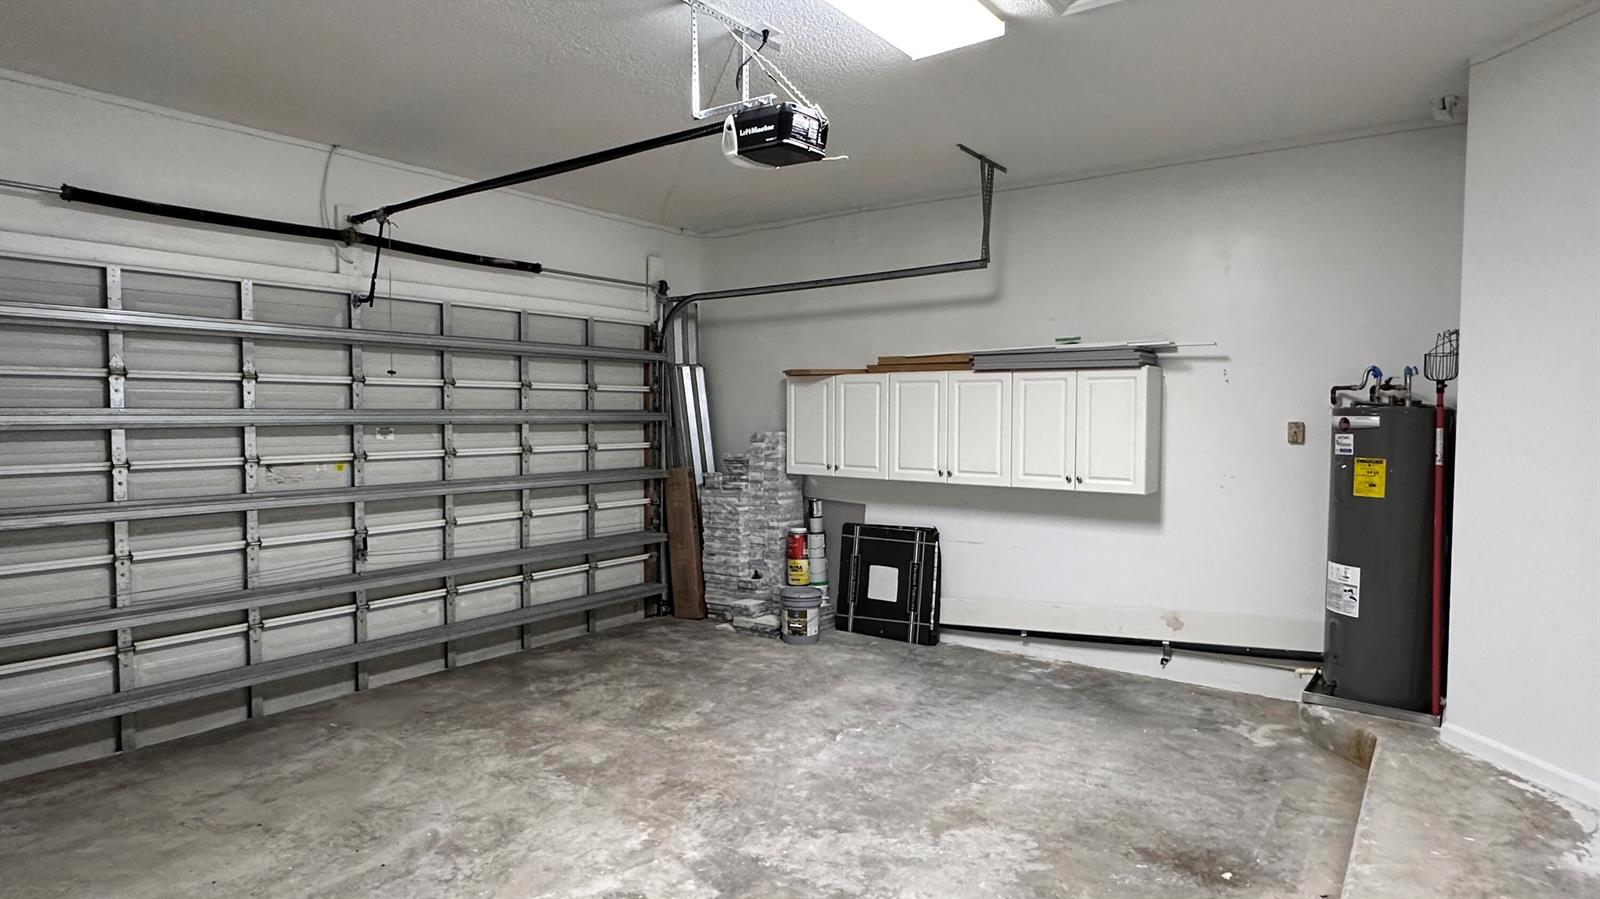
- #Garage Spaces
- 2
- Bedroom Description
- Primary Bath Tub
- Front Exposure
- East
- Association Fee
- $40
- Lot Size
- 8,050
- Exterior Features
- Fruit Trees
- Parking Restrictions
- 2 Or More Spaces, Driveway, Parking Garage
- Pet Restrictions
- Yes
- Pets Allowed
- Yes
- Address
- 5181 Nw 50th Terrace, Coconut Creek
- Elementary School
- Winston Park
- SqFt Liv Area
- 2,437
- Year Built
- 1998
- Design
- One Story
- Development Name
- Conway Plat
- Style
- House
- Middle School
- Lyons Creek
- Senior High School
- Monarch
- Restrictions
- No Restrictions
- Construction Type
- Concrete Block Construction, CBS Construction
- Interior Features
- Split Bedroom, Walk-In Closet(s), Family Room, Utility Room/Laundry
Mortgage Calculator
Listing Courtesy of United Realty Group, Inc, Contact: