Share this with your friends


+1-954-990-5004
Paragon Real Estate Solutions, LLC
8256 Bradford Way, Parkland, FL 33076
- $1,425,000
- 4
- BD
- 3
- BA
- 3,221
- SqFt




- List Price
- $1,425,000
- MLS#
- B26091752
- Subdivision
- Parkland Golf And Country
- Status
- ACTIVE
- Type
- Single Family Residential
- Bedrooms
- 4
- Full baths
- 3
- Living Area
- 3,221
Property Description
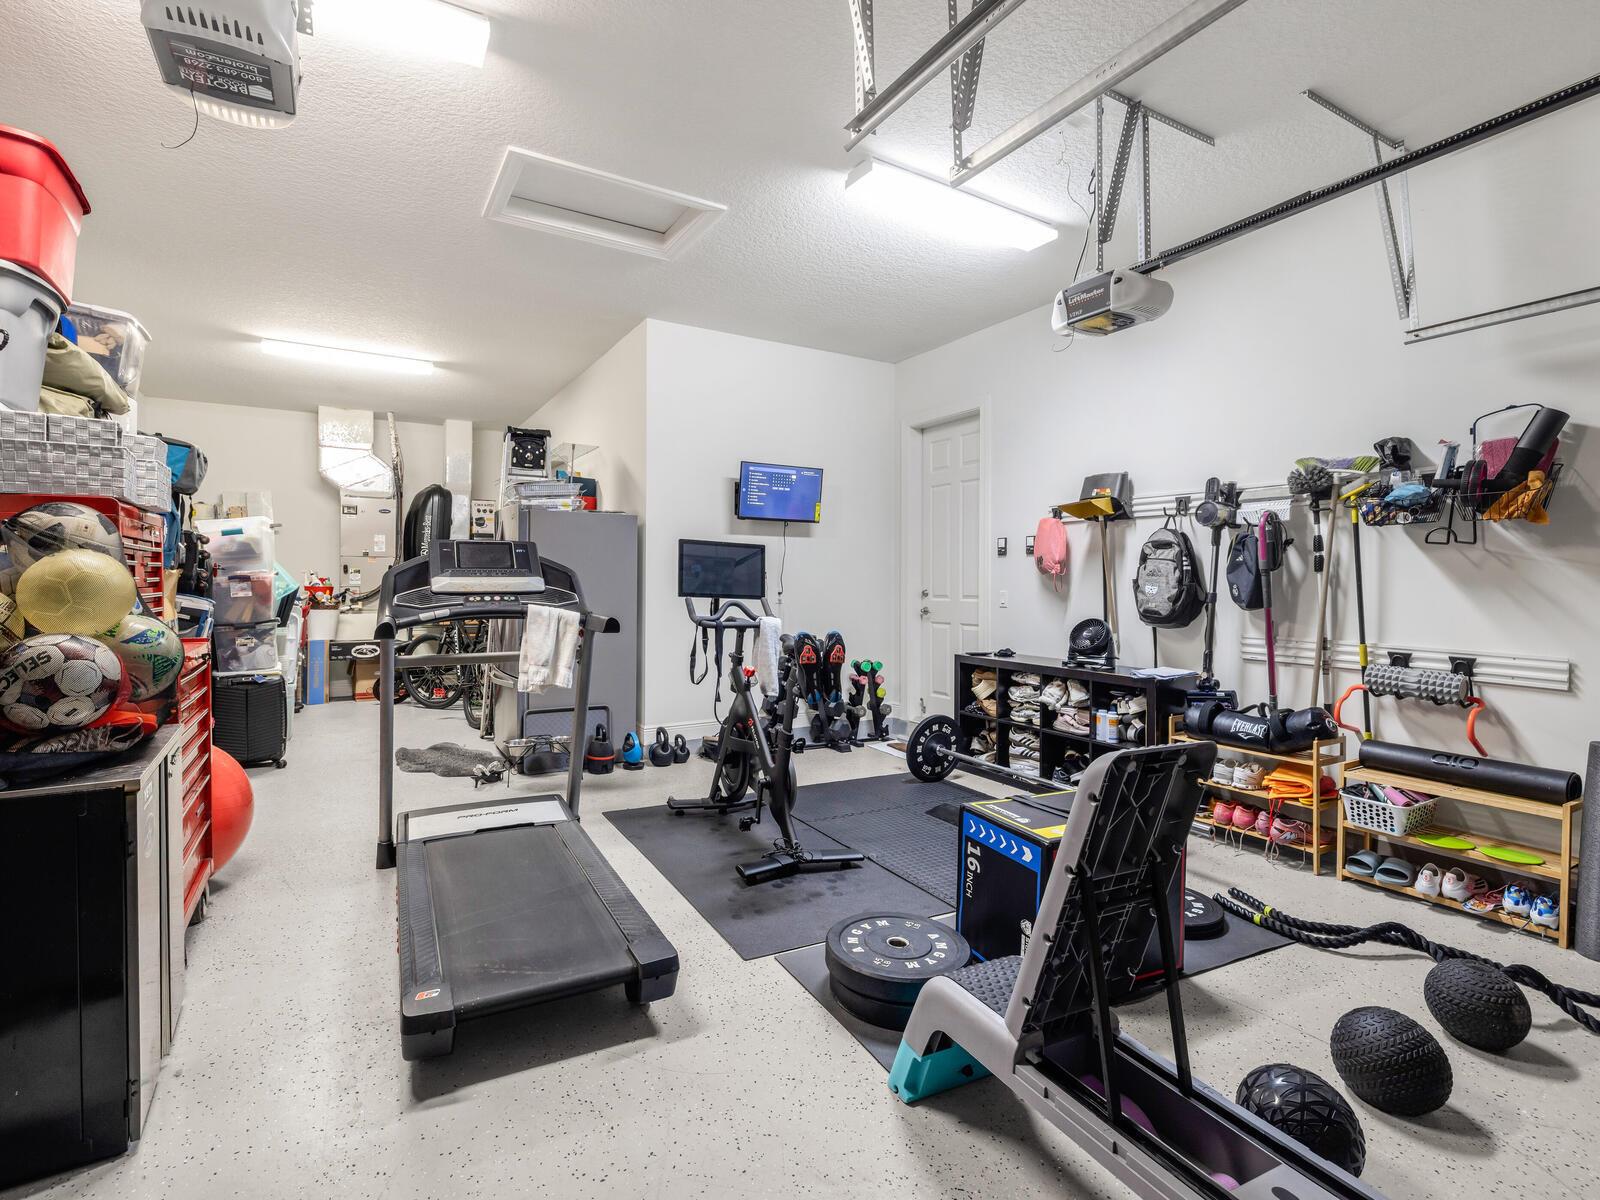
Welcome to 8256 Bradford Way, a beautiful waterfront pool home in the prestigious Parkland Golf & Country Club. Situated on an oversized lot, this spacious residence features 4 bedrooms, 3 bathrooms, a private office, loft, and 3-car garage. Enjoy a bright, open floor plan, white kitchen, generous living spaces, and tranquil water views. Step outside to your private backyard retreat with a sparkling pool and plenty of space for entertaining. Located in one of Parkland's most desirable gated communities, offering resort-style amenities and close proximity to top-rated schools, shopping, and dining.
Additional Information
- Days on Market
- 0
- View
- Lake, Lake View
- Tax Amount
- $25,432
- Pool
- Yes
- Parcel Number
- 474133051820
- Pool Description
- Above Ground, Community
- #Garage Spaces
- 3
- Bedroom Description
- At Least 1 Bedroom Ground Level, Primary Bedroom Ground Level
- Front Exposure
- East
- Association Fee
- $1244
- Lot Size
- 11,440
- Exterior Features
- None
- Parking Restrictions
- 2 Or More Spaces, Driveway, Parking Garage
- Pet Restrictions
- Yes
- Pets Allowed
- Yes
- Address
- 8256 Bradford Way, Parkland
- Elementary School
- Park Trails
- SqFt Liv Area
- 3,221
- Year Built
- 2013
- Design
- Two Story
- Development Name
- Parkland Golf And Country , Parkland Golf
- Style
- House
- Middle School
- Westglades
- Senior High School
- Marjory Stoneman Douglas
- Restrictions
- Other Restrictions
- Construction Type
- CBS Construction
- Interior Features
- First Floor Entry, No Interior Features, Den/Library/Office
How much is your home worth?
...get instant property value now!
Mortgage Calculator
Listing Courtesy of Coldwell Banker Realty, Contact: