305 S Riverside Drive, Pompano Beach, FL 33062
- $2,499,000
- 3
- BD
- 2,704
- SqFt




- List Price
- $2,499,000
- MLS#
- F10479016
- Subdivision
- Pompano Beach Park 21-20
- Status
- PENDING
- Type
- Single Family Residential
- Bedrooms
- 3
- Full baths
- 3
- Half baths
- 1
- Living Area
- 2,704
Property Description
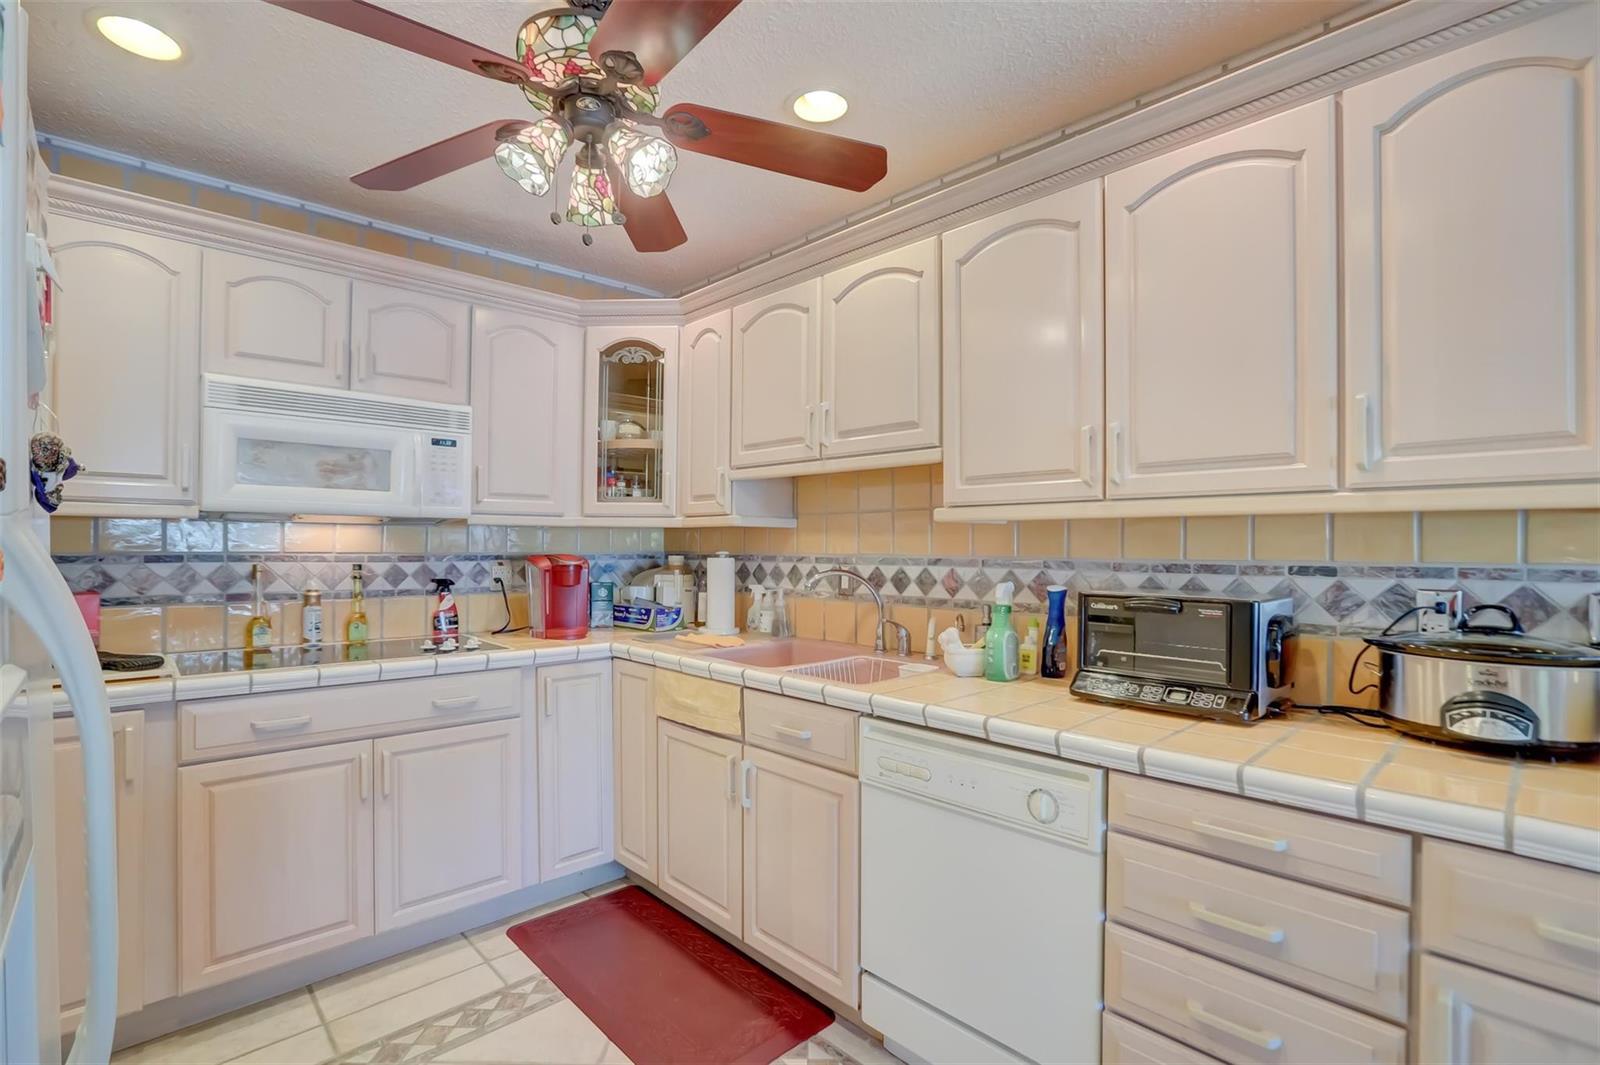
DIRECT INTER-COASTAL WITH 60 FT OF PRIME OCEAN ACCESS & STUNNING WATER VIEWS! THIS GATED HOME HAS 3 BEDS/3.5 BATHS & IS IMPECCABLE. WALKING THROUGH THE FRONT DOOR WITH VAULTED CEILINGS & THE VIEW WITH THE NATURAL LIGHT IS BREATHTAKING. THE FLOOR IS TUMBLE MARBLE WHILE THE BEDROOMS HAVE CARPETING. FOR THE BOATING ENTHUSIAST A BOAT & JET SKI LIFT IS LOCATED ON THE PROPERTY. DRIVE THRU THE GATES ONTO A PAVER DRIVEWAY & SPACIOUS 2 CAR GARAGE WITH BEAUTIFUL TROPICAL LANDSCAPING FRONT & BACK. HAVE A COFFEE OR DRINK IN YOUR KITCHEN OR PATIO & WATCH THE BOATS GO BY & THE SUNSET. HOME LOCATED IN BEACHSIDE COMMUNITY WALKING DISTANCE,TO ALL RESTURANTS, STORES, BEACH, NIGHTLIFE!
Additional Information
- Days on Market
- 454
- View
- Intracoastal View
- Waterfront Description
- Intracoastal Front
- Tax Amount
- $14,269
- Water Access
- Dock Available, Private Dock, Unrestricted Salt Water Access, Private Dock
- Pool
- Yes
- Parcel Number
- 494306110560
- #Garage Spaces
- 2
- Bedroom Description
- Entry Level
- Front Exposure
- East
- Lot Size
- 9,000
- Exterior Features
- Fruit Trees
- Parking Restrictions
- 2 Or More Spaces, Driveway
- Address
- 305 S Riverside Drive, Pompano Beach
- SqFt Liv Area
- 2,704
- Year Built
- 1954
- Design
- One Story
- Development Name
- Pompano Beach Park 21-20
- Style
- House
- Restrictions
- No Restrictions
- Construction Type
- CBS Construction
- Interior Features
- First Floor Entry, Bar, Cooking Island, Pantry, 3 Bedroom Split, Walk-In Closet(s), Den/Library/Office, Family Room, Utility/Laundry In Garage
- Section
- 6
Mortgage Calculator
Listing Courtesy of RE/MAX Consultants Realty 1, Contact: