Share this with your friends


+1-954-990-5004
Paragon Real Estate Solutions, LLC
10230 Sweet Bay Ct, Parkland, FL 33076
- $2,490,000
- 5
- BD
- 6
- BA
- 5,287
- SqFt




- Sold Price
- $2,490,000
- List Price
- $2,540,000
- Closing Date
- Dec 18, 2025
- MLS#
- A11898812
- Subdivision
- Parkland Golf & Country C
- Status
- CLOSED
- Type
- Single Family Residential
- Bedrooms
- 5
- Full baths
- 5
- Half baths
- 1
- Living Area
- 5,287
Property Description
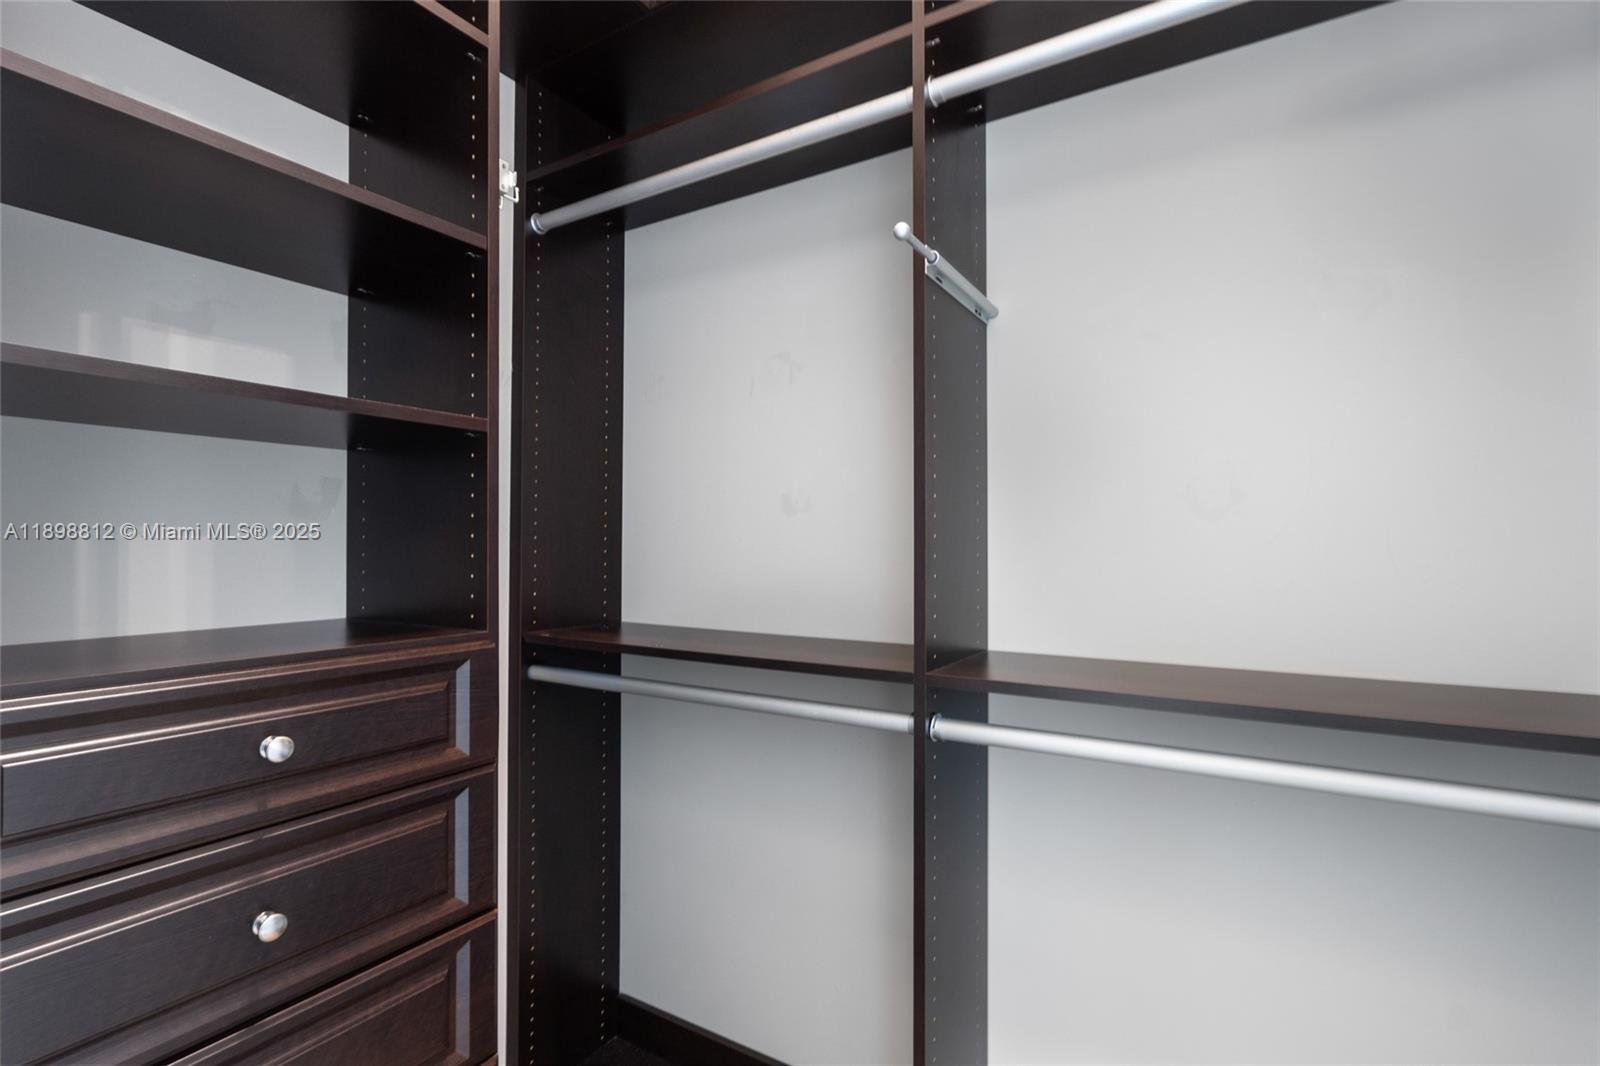
Prestigious Parkland Golf & Country Club, this stunning 5-bedroom, 5 1/2-bathroom estate offers blend of elegance and comfort. Lake views, the home is designed for both relaxation and entertaining with a spacious layout and abundant natural light throughout. Enjoy the serene outdoors from your private pool area for lounging or hosting guests. Master suite is a true retreat with a spa-inspired bath and oversized walk-in closets. Kitchen with top-of-the-line appliances opens to the expansive family room, creating an ideal space for family gatherings or intimate moments. Additional highlights include a 3-car garage. Home Theatre. Access to world-class amenities, including a golf course, fitness center, spa, dining options, and tennis courts.
Additional Information
- Days on Market
- 18
- View
- Lake
- Waterfront Description
- WF/Pool/No Ocean Access, Lake
- Tax Amount
- $44,816
- Water Access
- None
- Pool
- Yes
- Parcel Number
- 474133070560
- Pool Description
- Auto Pool Clean, Concrete
- #Garage Spaces
- 3
- Bedroom Description
- At Least 1 Bedroom Ground Level, Entry Level, Primary Bath Shower, Primary Bedroom Ground Level
- Front Exposure
- West
- Association Fee
- $1073
- Lot Size
- 15,272
- Exterior Features
- Barbeque, Built-In Grill, Open Balcony
- Parking Restrictions
- Attached Carport, Additional Spaces Available, Covered, Driveway, Limited # Of Vehicle
- Pet Restrictions
- Restrictions Or Possible Restrictions
- Pets Allowed
- Yes
- Address
- 10230 Sweet Bay Ct, Parkland
- Elementary School
- Park Trails
- SqFt Liv Area
- 5,287
- Year Built
- 2016
- Design
- Attached, Two Story
- Development Name
- Parkland Golf & Country C
- Style
- House
- Middle School
- Westglades
- Senior High School
- Marjory Stoneman Douglas
- Restrictions
- Assoc Approval Required
- Construction Type
- Concrete Block Construction, CBS Construction
- Interior Features
- First Floor Entry, French Doors, Volume Ceilings, Walk-In Closet(s), Attic, Den/Library/Office, Family Room, Great Room, Loft, Media Room
- Section
- 33
How much is your home worth?
...get instant property value now!
Mortgage Calculator
Listing Courtesy of MPM Realty Group, Contact:
Selling Office: Sea Grove Realty.