Share this with your friends


+1-954-990-5004
Paragon Real Estate Solutions, LLC
1235 Sw 46th Ter, Deerfield Beach, FL 33442
- $599,000
- 4
- BD
- 3
- BA
- 2,231
- SqFt




- Sold Price
- $599,000
- List Price
- $599,000
- Closing Date
- Jul 16, 2026
- MLS#
- A12022376
- Subdivision
- Olympia & York Residentia
- Status
- CLOSED
- Type
- Single Family Residential
- Bedrooms
- 4
- Full baths
- 2
- Half baths
- 1
- Living Area
- 2,231
Property Description
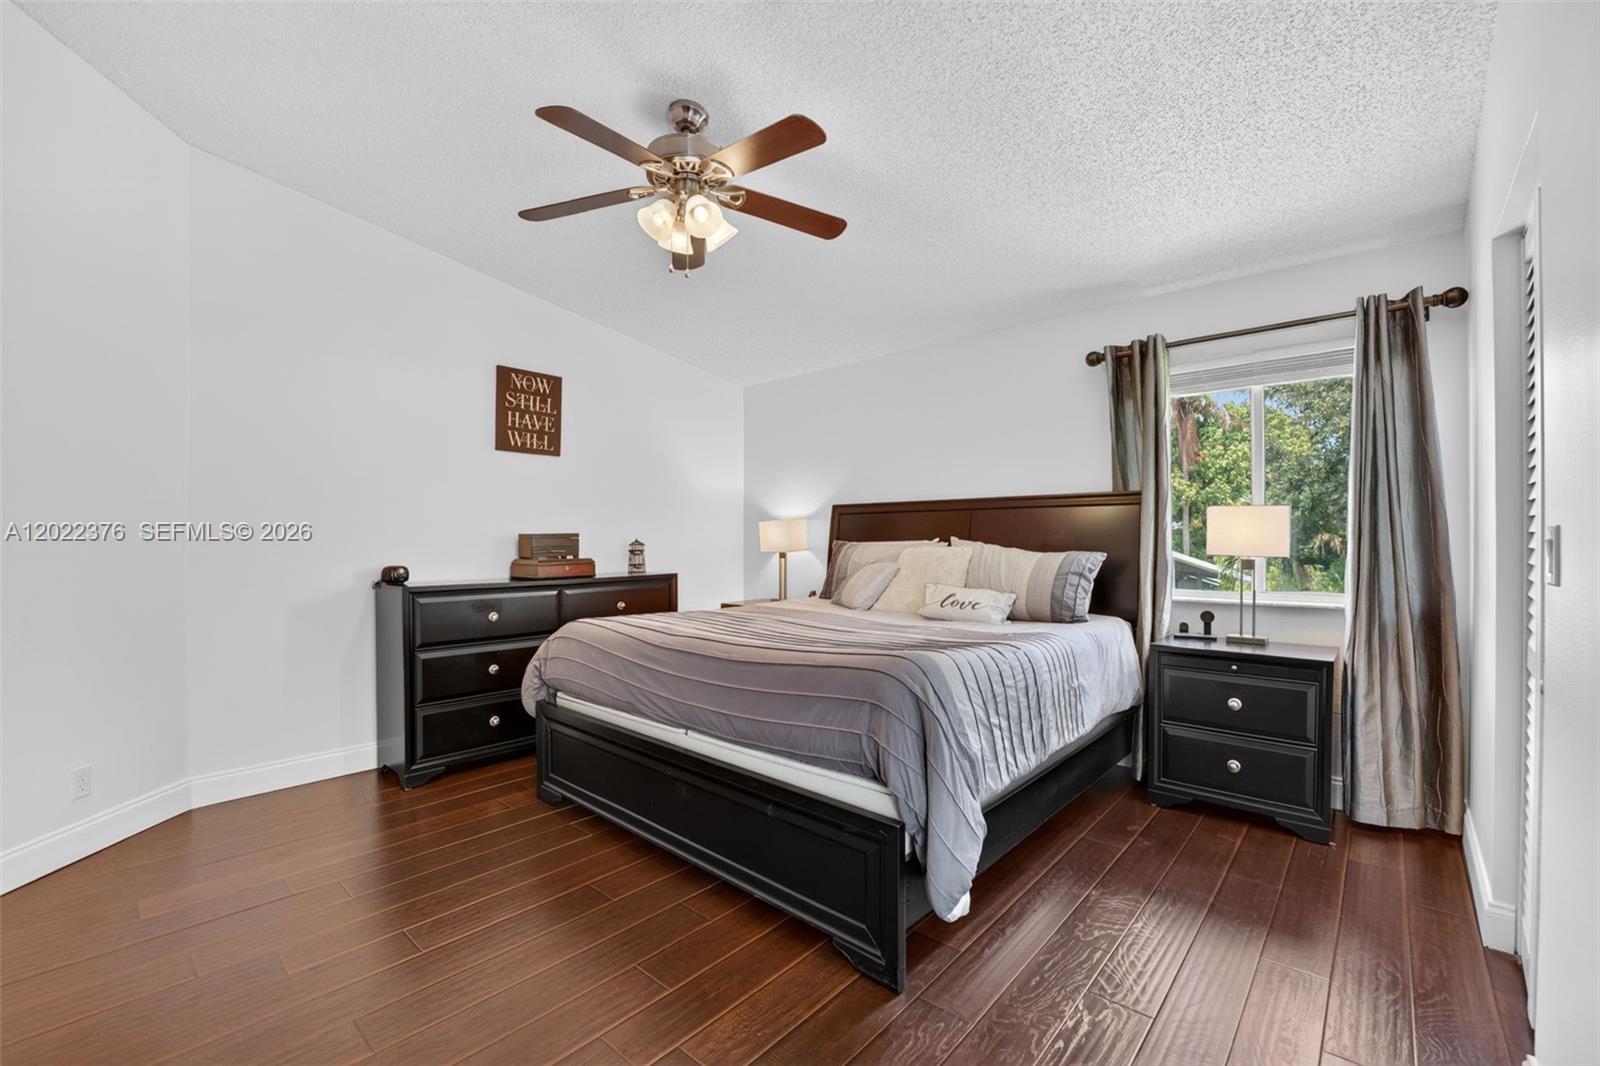
Tucked within the highly desirable Waterways community, this spacious two-story residence offers the perfect blend of comfort, functionality, and South Florida living. Situated on an oversized fenced lot with exceptional privacy, this 4BR/2.5BA home features soaring ceilings, abundant natural light, and an inviting layout ideal for both everyday living and entertaining. Formal living and dining spaces are complemented by an expansive family room and an updated kitchen featuring modern cabinetry, stone countertops, stainless steel appliances, and generous prep space. A convenient main-level half bath adds everyday practicality. Enjoy seamless indoor-outdoor living with a covered screened patio overlooking the expansive private backyard with plenty of room to entertain, relax, or add a future pool. Major updates have already been completed, including a newer roof, A/C, water heater, and updated appliances, offering true peace of mind. Residents of The Waterways enjoy low HOA fees, a community pool, playground, scenic surroundings, and a prime Deerfield Beach location close to shopping, dining, major highways, parks, and beaches.
Additional Information
- Days on Market
- 28
- View
- Garden
- Tax Amount
- $6,082
- Parcel Number
- 484209200560
- #Garage Spaces
- 2
- Bedroom Description
- Primary Bath Shower, Primary Bedroom Upstairs
- Front Exposure
- North
- Association Fee
- $305
- Lot Size
- 6,328
- Exterior Features
- Lighting
- Parking Restrictions
- Covered, Driveway, No Rv/Boats
- Pet Restrictions
- Restrictions Or Possible Restrictions
- Pets Allowed
- Yes
- Address
- 1235 Sw 46th Ter, Deerfield Beach
- Elementary School
- Quiet Waters
- SqFt Liv Area
- 2,231
- Year Built
- 1998
- Design
- Detached, Two Story
- Development Name
- Olympia & York Residentia, The Waterways
- Style
- R30-No Pool/No Water, House
- Middle School
- Lyons Creek
- Senior High School
- Monarch
- Restrictions
- Assoc Approval Required
- Construction Type
- Concrete Block Construction
- Interior Features
- First Floor Entry, Built-in Features, Closet Cabinetry, Pantry, Volume Ceilings, Family Room, Utility Room/Laundry
Mortgage Calculator
Listing Courtesy of Keller Williams Dedicated Professionals, Contact:
Selling Office: AmeriFirst Realty.