5923 Nw 54th Cir, Coral Springs, FL 33067
- $995,000
- 5
- BD
- 3
- BA
- 3,133
- SqFt




- Sold Price
- $995,000
- List Price
- $1,049,000
- Closing Date
- Apr 13, 2026
- MLS#
- A11950557
- Subdivision
- Coral Creek Replat No 5
- Status
- CLOSED
- Type
- Single Family Residential
- Bedrooms
- 5
- Full baths
- 3
- Living Area
- 3,133
Property Description
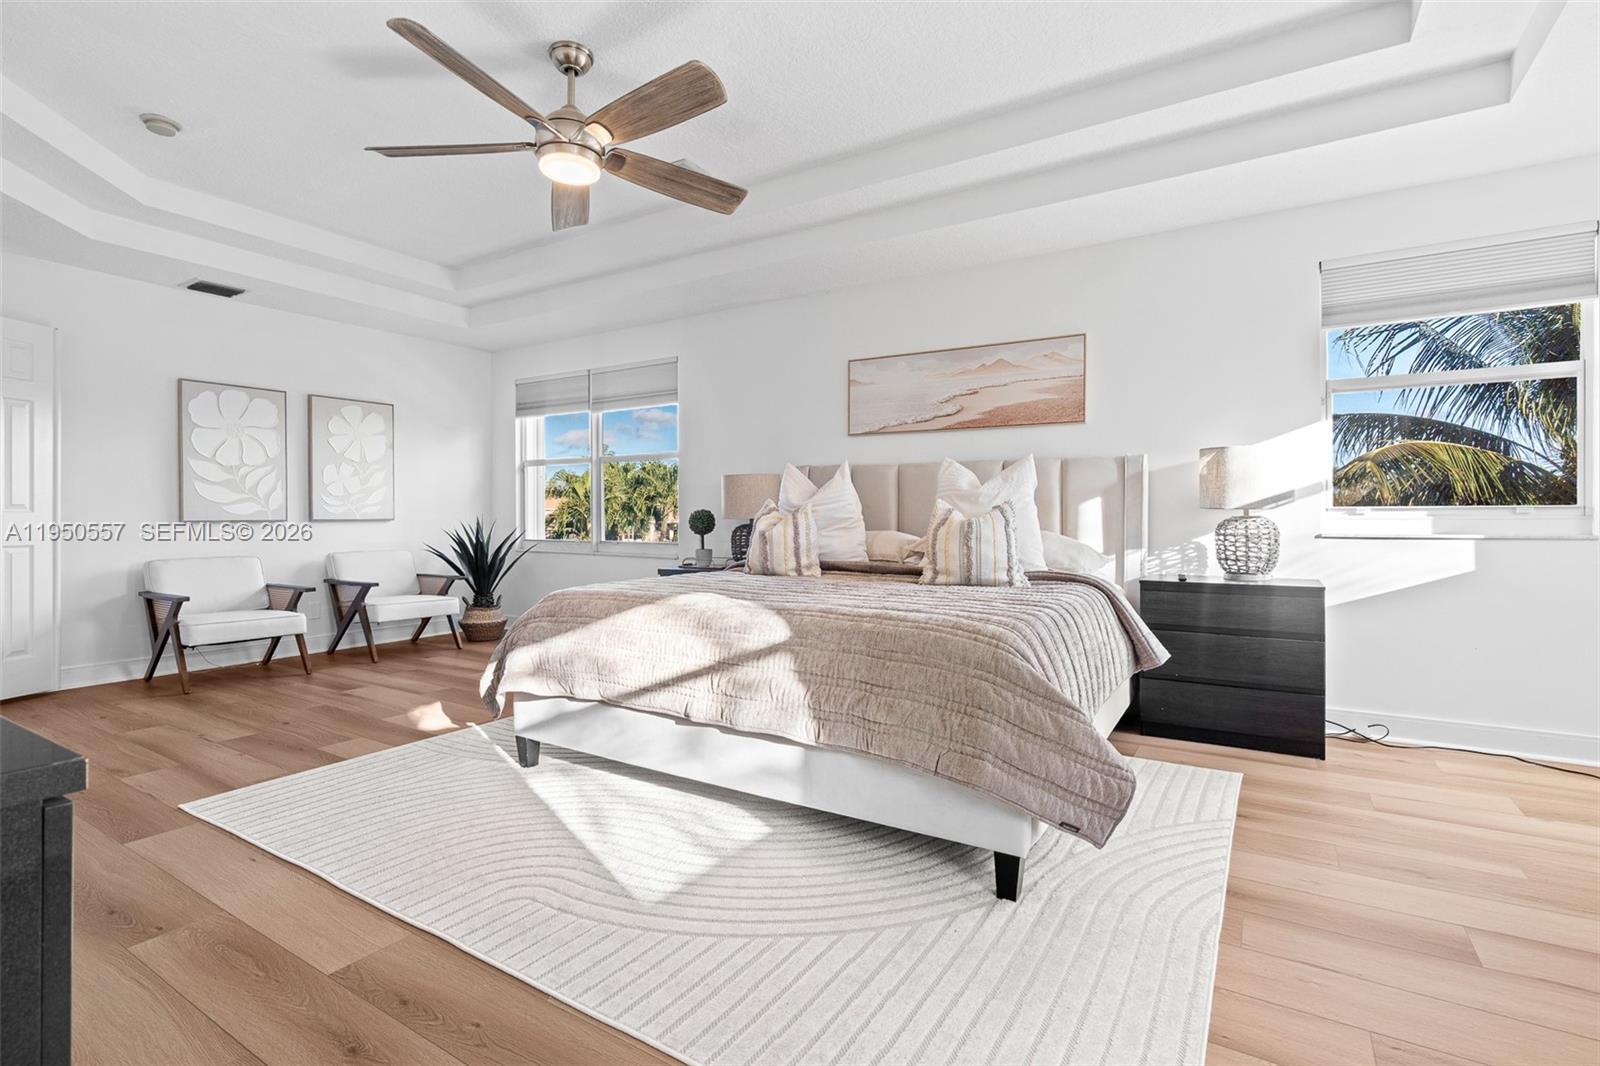
Rare opportunity to own a spacious lakefront pool home in the highly desirable Grand Reserves, a 24-hour guard-gated community with clubhouse in Coral Springs. This beautifully updated 5-bedroom, 3-bath plus a large size office residence offers the ideal layout with generous living spaces and flexibility for a home office, playroom, or guest suite. Features include a brand-new roof, remodeled kitchen, new laminate flooring, and hurricane accordian shutters throughout the whole house ,providing comfort, style, and peace of mind. Enjoy outdoor living in your private backyard with pool and serene lake views, perfect for gatherings and entertaining. Conveniently located near parks, shopping, dining, and everyday essentials. Homes with this combination of size, security, amenities, and waterfront living rarely become available. Schedule your private showing today and imagine your family’s next chapter here.
Additional Information
- Days on Market
- 32
- View
- Lake
- Waterfront Description
- WF/Pool/No Ocean Access, Lake
- Tax Amount
- $13,185
- Water Access
- Other
- Pool
- Yes
- Parcel Number
- 484112100980
- Pool Description
- In Ground
- #Garage Spaces
- 3
- Bedroom Description
- At Least 1 Bedroom Ground Level
- Front Exposure
- South
- Association Fee
- $925
- Lot Size
- 8,533
- Parking Restrictions
- Driveway, Paver Block
- Pet Restrictions
- More Than 20 Lbs
- Pets Allowed
- Yes
- Address
- 5923 Nw 54th Cir, Coral Springs
- Elementary School
- Park Springs
- SqFt Liv Area
- 3,133
- Year Built
- 2003
- Design
- Attached, Two Story
- Development Name
- Coral Creek Replat No 5, Grand Reserves
- Style
- House
- Middle School
- Forest Glen
- Senior High School
- Coral Springs
- Restrictions
- Assoc Approval Required
- Construction Type
- Stucco
- Interior Features
- First Floor Entry, Pantry, Walk-In Closet(s), Family Room, Great Room, Utility Room/Laundry
- Section
- 12
Mortgage Calculator
Listing Courtesy of The Keyes Company, Contact:
Selling Office: Best Realty and Prop. Mgmnt.