Share this with your friends


+1-954-990-5004
Paragon Real Estate Solutions, LLC
934 Nw 126th Ave, Coral Springs, FL 33071
- $530,000
- 3
- BD
- 3
- BA
- 1,846
- SqFt




- Sold Price
- $530,000
- List Price
- $544,900
- Closing Date
- Oct 30, 2025
- MLS#
- A11887437
- Subdivision
- Lakeview West
- Status
- CLOSED
- Type
- Single Family Residential
- Bedrooms
- 3
- Full baths
- 2
- Half baths
- 1
- Living Area
- 1,846
Property Description
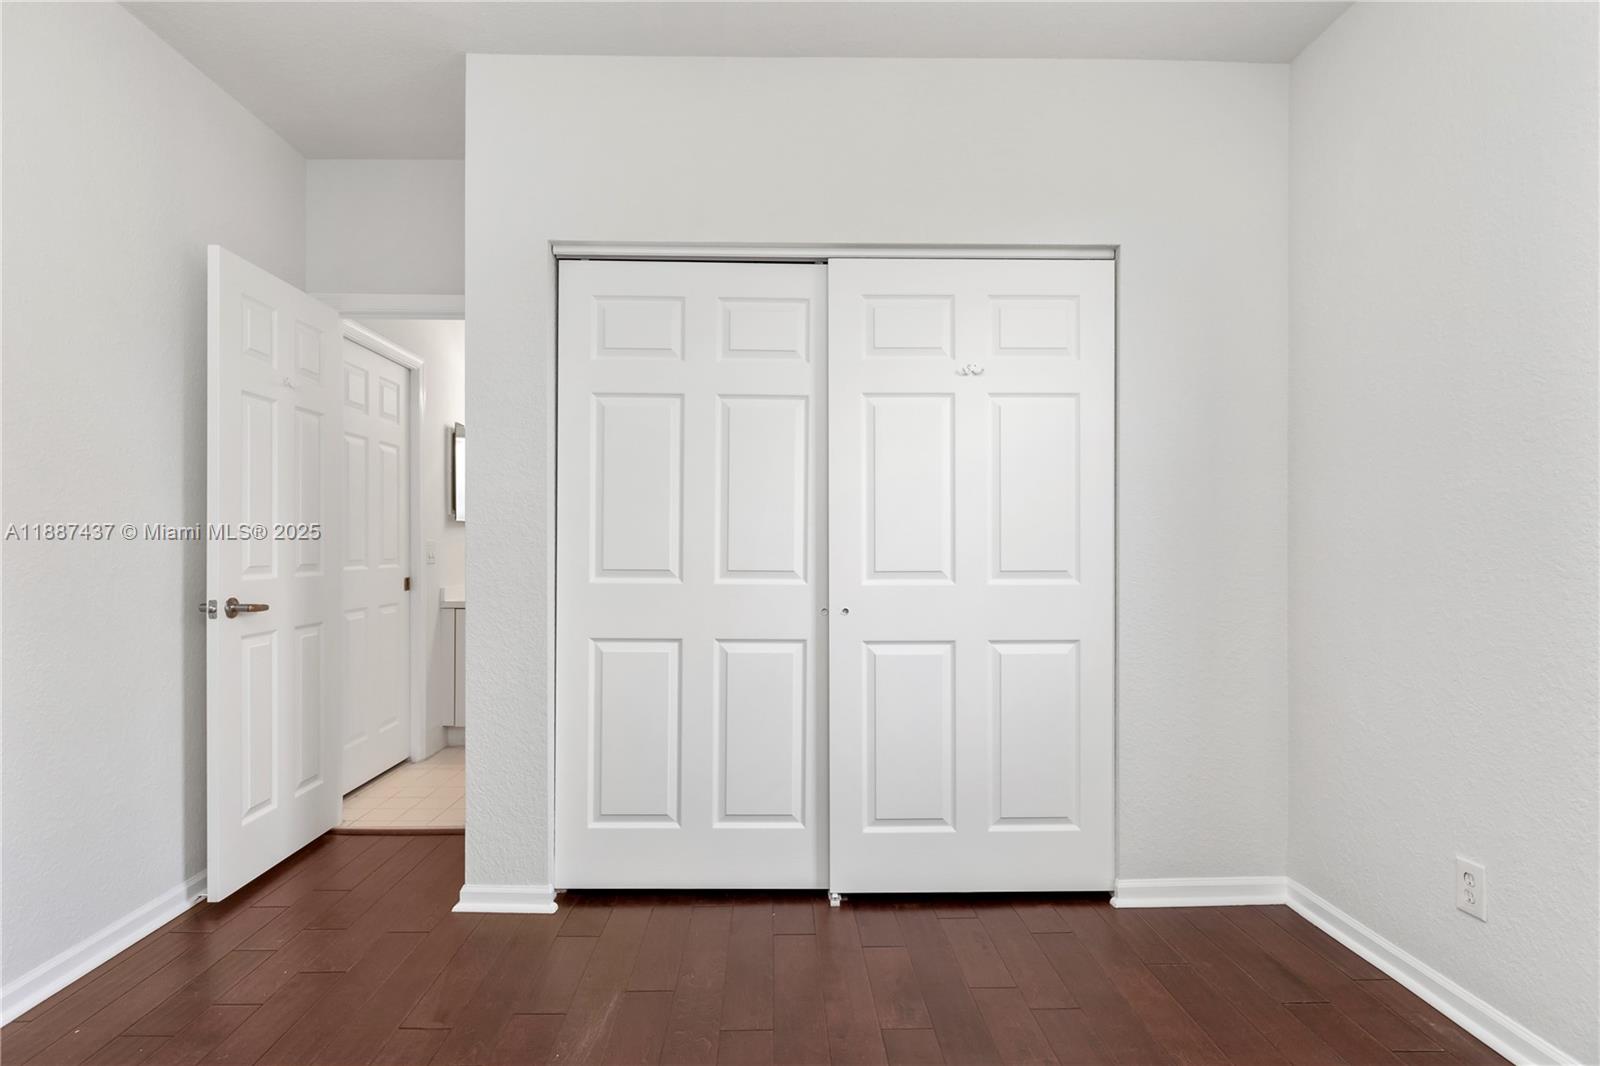
Step into style and comfort in this 3BR/2.5BA home located in a gated community! Brand New modern Kitchen with Fantasy Gold Quartz and 42' wood cabinets plus brand-new impact windows and doors, freshly painted inside and out, and a partially renovated master bathroom. 2024 Water Heater, 2023 Garage Door Motor with built-in Camera. Ceramic floors on 1st floor and wood floors on 2nd level. The kitchen flows seamlessly into the dining area, where you’ll find a custom built-in bar perfect for entertaining guests. Step outside to your patio with a pergola, ideal for relaxing, grilling, or hosting gatherings. Enjoy a 2-car garage plus a large driveway for plenty of parking. Just steps away from the community pool and playground. HOA Fees includes lawn maintenance, cable, alarm, and amenities.
Additional Information
- Days on Market
- 7
- View
- Garden
- Tax Amount
- $6,620
- Parcel Number
- 484131182440
- #Garage Spaces
- 2
- Bedroom Description
- None
- Front Exposure
- West
- Association Fee
- $300
- Lot Size
- 4,345
- Parking Restrictions
- Paver Block, No Rv/Boats, No Trucks/Trailers
- Pet Restrictions
- Yes
- Pets Allowed
- Yes
- Address
- 934 Nw 126th Ave, Coral Springs
- Elementary School
- Westchester
- SqFt Liv Area
- 1,846
- Year Built
- 2001
- Design
- Attached, Two Story
- Development Name
- Lakeview West
- Style
- R30-No Pool/No Water, House
- Middle School
- Sawgrass Spgs
- Senior High School
- Coral Glades High
- Restrictions
- Assoc Approval Required, Ok To Lease
- Construction Type
- CBS Construction
- Interior Features
- First Floor Entry, Bar, Walk-In Closet(s), Attic, Storage
- Section
- 31
How much is your home worth?
...get instant property value now!
Mortgage Calculator
Listing Courtesy of Weichert Realtors Capella Estates, Contact:
Selling Office: Royal Experience Realty Group.