13840 Chatham Pl, Davie, FL 33325
- $1,300,000
- 4
- BD
- 4
- BA
- 3,192
- SqFt




- Sold Price
- $1,300,000
- List Price
- $1,350,000
- Closing Date
- Mar 26, 2026
- MLS#
- A11931730
- Subdivision
- Shenandoah Section Three
- Status
- CLOSED
- Type
- Single Family Residential
- Bedrooms
- 4
- Full baths
- 4
- Living Area
- 3,192
Property Description
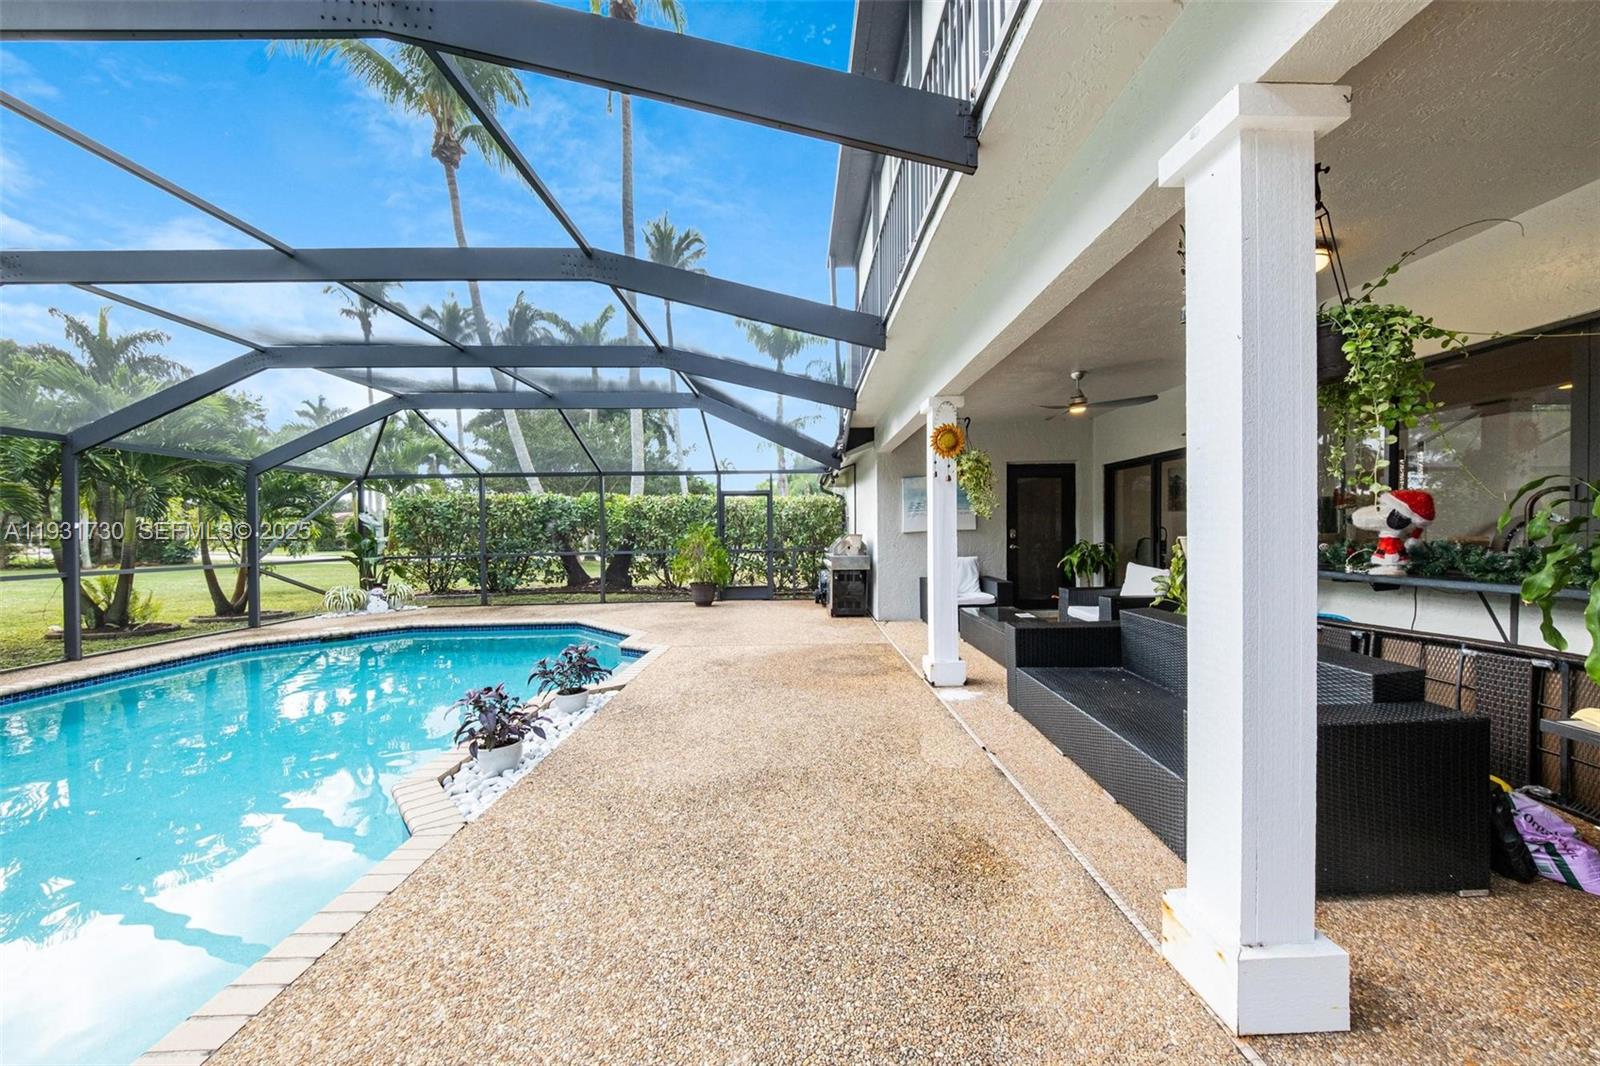
Enjoy the lifestyle of this stunning, completely remodeled home located in the prestigious Shenandoah neighborhood. Step through elegant double doors into a bright, open living space highlighted by brand-new modern flooring throughout the home. The sleek, redesigned kitchen features beautiful granite countertops, a stylish new backsplash, and new stainless steel appliances, seamlessly flowing into a cozy family room—perfect for everyday living and entertaining. The expansive primary suite offers a true retreat with a fully renovated bathroom, new vanities, a frameless glass shower, and a spacious walk-in closet. Step outside to your private outdoor oasis, featuring an oversized screened-in patio and a large pool overlooking a lush, tropical backyard with serene open views. Situated on a full acre corner lot, the expansive backyard offers incredible potential to build a private tennis court or padel court (subject to zoning and permits), making it ideal for entertaining, recreation, and family enjoyment. Upgrades include new impact windows, new lighting, new appliances, new flooring, and a completely modernized kitchen—no detail was overlooked. Hurry, this exceptional home won’t last!
Additional Information
- Days on Market
- 38
- View
- Garden, Pool
- Tax Amount
- $18,241
- Pool
- Yes
- Parcel Number
- 504010040510
- Pool Description
- In Ground
- #Garage Spaces
- 2
- Bedroom Description
- At Least 1 Bedroom Ground Level
- Front Exposure
- North
- Association Fee
- $50
- Lot Size
- 45,997
- Parking Restrictions
- Additional Spaces Available, Circular Driveway, Paver Block
- Pet Restrictions
- More Than 20 Lbs
- Pets Allowed
- Yes
- Address
- 13840 Chatham Pl, Davie
- Elementary School
- Flamingo
- SqFt Liv Area
- 3,192
- Year Built
- 1989
- Design
- Detached, Two Story
- Development Name
- Shenandoah Section Three
- Style
- Pool Only, House
- Middle School
- Indian Ridge
- Senior High School
- Western
- Restrictions
- No Restrictions
- Construction Type
- CBS Construction
- Interior Features
- First Floor Entry, Cooking Island, Florida Room, Garage Converted
- Section
- 10
Mortgage Calculator
Listing Courtesy of Dezer Platinum Realty LLC, Contact:
Selling Office: BHHS EWM Realty.