Share this with your friends


+1-954-990-5004
Paragon Real Estate Solutions, LLC
1541 Sw 102nd Ter, Davie, FL 33324
- $680,000
- 4
- BD
- 3
- BA
- 2,026
- SqFt




- Sold Price
- $680,000
- List Price
- $695,200
- Closing Date
- Jul 14, 2026
- MLS#
- A12025039
- Subdivision
- Nob Hill Village
- Status
- CLOSED
- Type
- Single Family Residential
- Bedrooms
- 4
- Full baths
- 2
- Half baths
- 1
- Living Area
- 2,026
Property Description
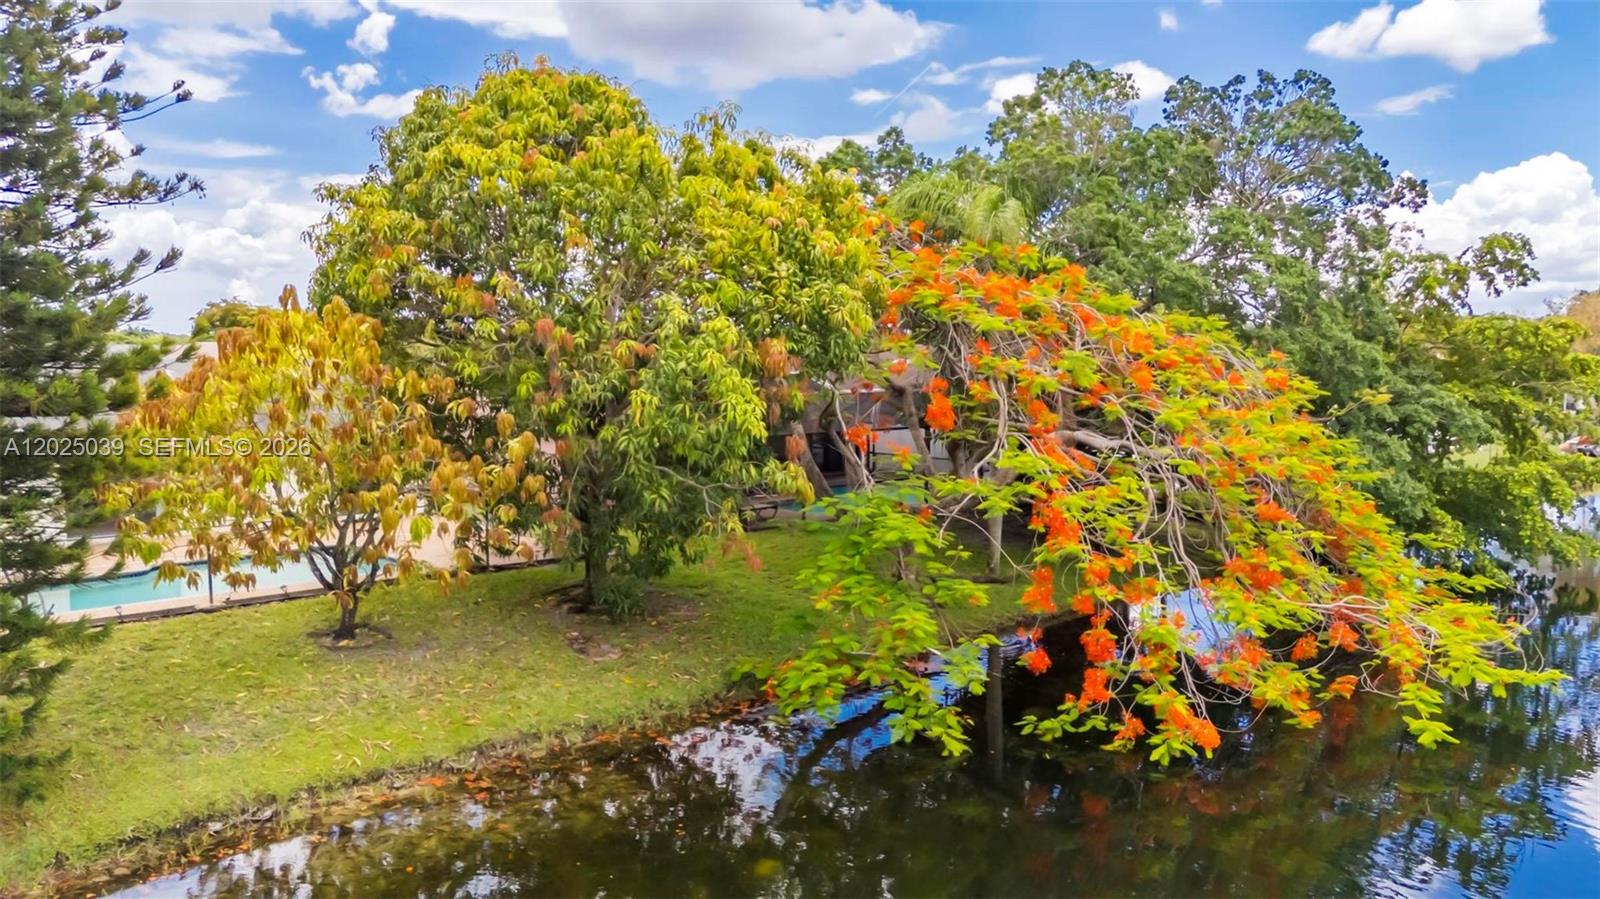
Incredible opportunity to own this bright and open 3-bedroom plus office, 2.5-bathroom pool home with stunning water views in the heart of Davie! Step inside to discover volume ceilings and freshly painted living areas flooded with natural light. The sprawling layout features a large kitchen complete with bar-top seating, a cozy breakfast area, and a spacious family room perfect for entertaining. Split floorplan. Primary bedroom has sliding glass doors to the pool and large walk in closet. Slide open the doors to your private backyard oasis, featuring a sparkling pool, peaceful water views, three mature mango trees, and a rare cashew tree. All of this with a low HOA! Don't miss this Davie gem.
Additional Information
- Days on Market
- 14
- View
- Canal
- Waterfront Description
- WF/Pool/No Ocean Access, Canal Front
- Tax Amount
- $4,562
- Water Access
- Other
- Pool
- Yes
- Parcel Number
- 504118060300
- Pool Description
- In Ground
- #Garage Spaces
- 2
- Bedroom Description
- At Least 1 Bedroom Ground Level, Primary Bath Shower
- Front Exposure
- West
- Association Fee
- $92
- Lot Size
- 7,124
- Exterior Features
- Fruit Trees
- Parking Restrictions
- Additional Spaces Available, Other
- Address
- 1541 Sw 102nd Ter, Davie
- Elementary School
- Fox Trail
- SqFt Liv Area
- 2,026
- Year Built
- 1989
- Design
- Detached, One Story
- Development Name
- Nob Hill Village
- Style
- House
- Middle School
- Indian Ridge
- Senior High School
- Western
- Restrictions
- No Restrictions
- Construction Type
- CBS Construction, Stucco
- Interior Features
- First Floor Entry, Other, Split Bedroom, Volume Ceilings, Walk-In Closet(s), Den/Library/Office, Utility/Laundry In Garage
- Section
- 18
Mortgage Calculator
Listing Courtesy of Icon Realty Advisors LLC, Contact:
Selling Office: Compass Florida LLC.