15799 Loch Maree Lane Unit #5303, Delray Beach, FL 33446
- $359,900
- 2
- BD
- 2
- BA
- 1,705
- SqFt




- List Price
- $359,900
- MLS#
- B26043758
- Status
- PENDING
- Type
- Condo
- Bedrooms
- 2
- Full baths
- 2
- Living Area
- 1,705
Property Description
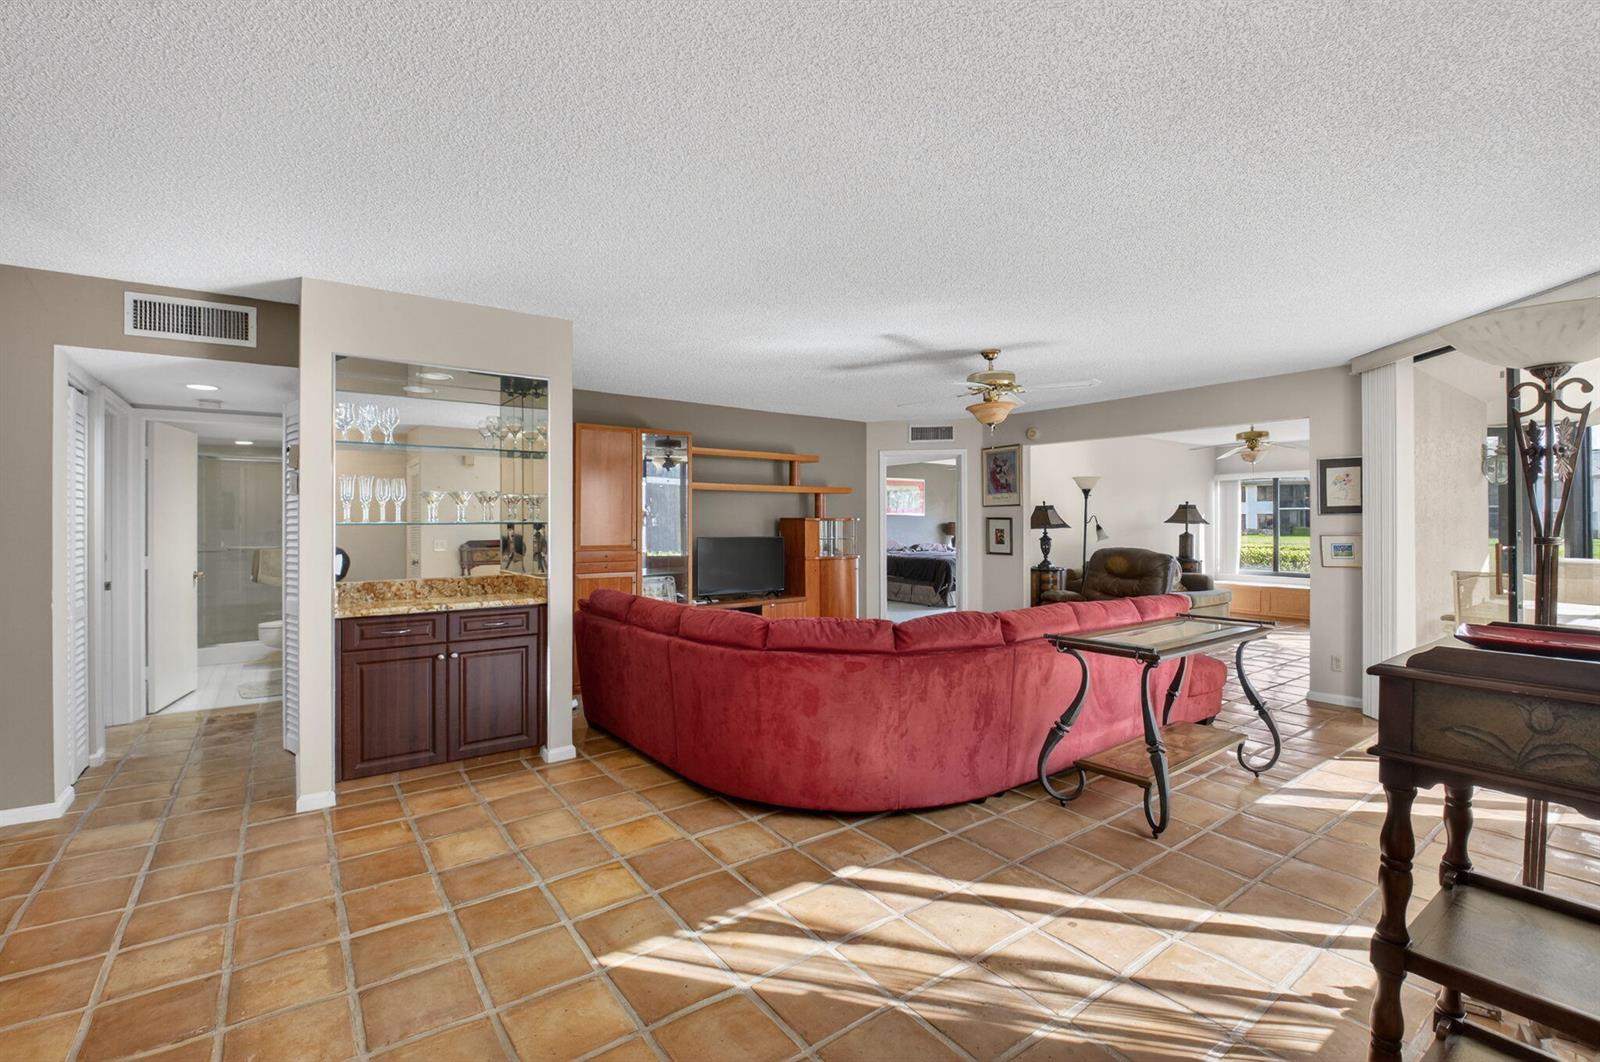
Much sought after first floor Bobby Jones model 2 bedroom 2 bath plus den overlooking tranquil lake and fountain. Walk to main clubhouse and facilities. Unit has impact windows, and comes completely furnished. Club has two golf courses, 19 tennis courts, pickleball courts, state of the art fitness center and spa. 8 swimming pools, 2 eating area, 2 bars, card rooms, community room, and much more. must join club.
Additional Information
- Days on Market
- 6
- Interior Features
- Bar, Built-in Features, Pantry, Split Bedroom, Walk-In Closet(s), Wet Bar, Den/Library/Office
- Tax Amount
- $872
- Parcel Number
- 00424621150005303
- Bedroom Description
- At Least 1 Bedroom Ground Level, Primary Bedroom Ground Level, Primary Bath Shower, Primary Bath Tub
- Front Exposure
- West
- Exterior Features
- West Of Us1
- Association Fee
- $721
- Unit View
- Garden, Lake, Water, Lake View
- Parking Restrictions
- 1 Space, Assigned, No Boats, On Street, No Rv/Boats
- Pet Restrictions
- Yes
- Pets Allowed
- Yes
- Unit Number
- 5303
- SqFt Liv Area
- 1,705
- Amenities
- Bar, Club Membership Required, Clubhouse, Clubhouse-Clubroom, Community Room, Community Pool, Exercise Room, Golf Equity Available, Golf Course, Golf Course Com, Guard At Gate, Heated Pool, Management On Site, Other Membership Available, Pool, Private Pool, Putting Green, Sauna, Security Patrol, Spa/Hot Tub, Tennis Court(s)
- Year Built
- 1986
- Style
- Condo
- Restrictions
- Assoc Approval Required, No Trucks/Rv'S
- Development Name
- Gleneagles Condo Iii, Gleneagles C.C.
- Middle School
- Carver; G.W.
- Senior High School
- Spanish River Community
- Construction Type
- Frame, Frame With Stucco, Stucco
Mortgage Calculator
Listing Courtesy of Lang Realty/ BR, Contact: