Share this with your friends


+1-954-990-5004
Paragon Real Estate Solutions, LLC
1301 Nw 87th Way, Pembroke Pines, FL 33024
- $477,000
- 2
- BD
- 1
- BA
- 874
- SqFt




- Sold Price
- $477,000
- List Price
- $475,000
- Closing Date
- Feb 17, 2026
- MLS#
- A11943170
- Subdivision
- Boulevard Heights Section
- Status
- CLOSED
- Type
- Single Family Residential
- Bedrooms
- 2
- Full baths
- 1
- Living Area
- 874
Property Description
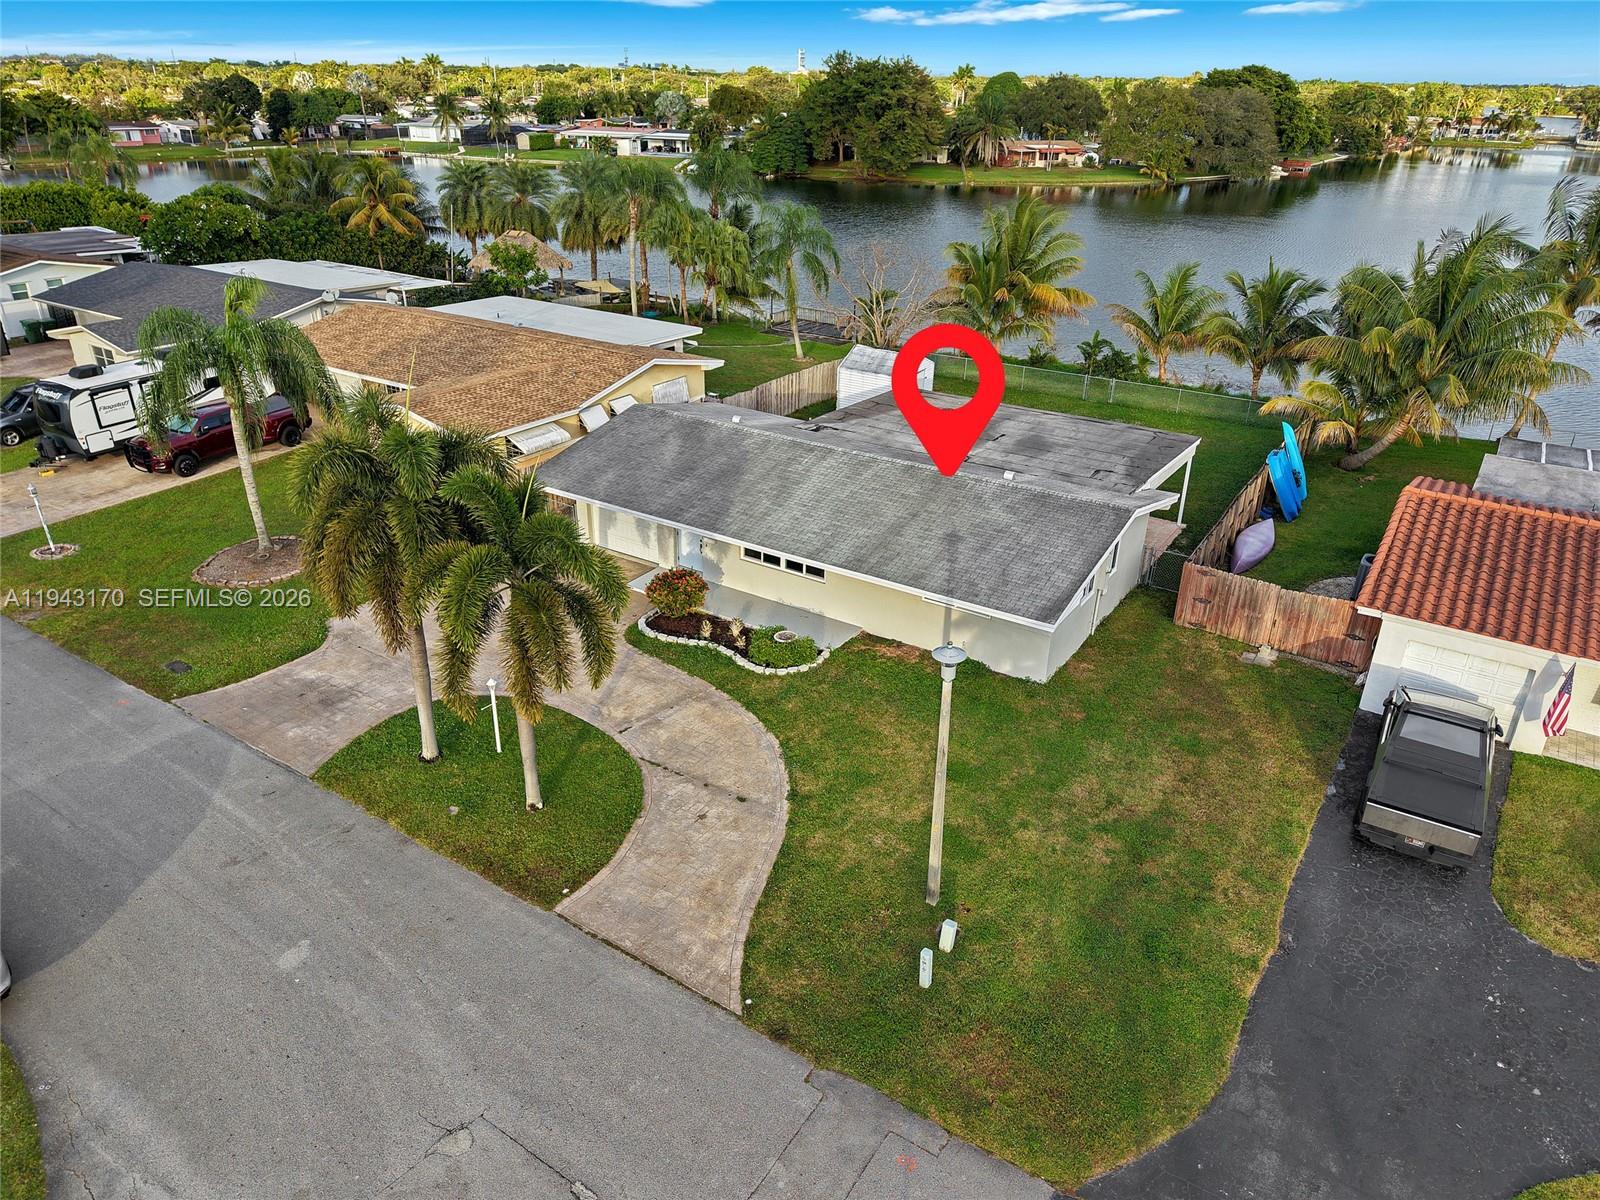
Beautifully updated home with a breathtaking T-shaped lake view that feels endless from every angle! Step inside to a bright, open floor plan filled with natural light and stylish upgrades throughout. Enjoy a fully remodeled kitchen with white shaker cabinets, quartz counters, and stainless steel appliances. Home features impact windows/doors, remodeled bath, wood-laminate floors, NEW 2025 A/C, and tankless water heater. Outside, relax on the spacious 18x36 roofed patio overlooking the wide lake. Additional perks include stamped-concrete circular driveway, aluminum shed, garage shelving, fresh exterior paint (2025), and an oversized fenced lot. Completely move-in ready!
Additional Information
- Days on Market
- 23
- View
- Lake
- Waterfront Description
- WF/No Ocean Access, Lake
- Tax Amount
- $7,315
- Water Access
- Other
- Parcel Number
- 514109080390
- #Garage Spaces
- 1
- Bedroom Description
- At Least 1 Bedroom Ground Level, Entry Level
- Front Exposure
- West
- Lot Size
- 8,779
- Parking Restrictions
- Circular Driveway, Covered, Driveway
- Pet Restrictions
- Dogs OK
- Pets Allowed
- Yes
- Address
- 1301 Nw 87th Way, Pembroke Pines
- SqFt Liv Area
- 874
- Year Built
- 1971
- Design
- Detached, One Story
- Development Name
- Boulevard Heights Section
- Style
- House
- Middle School
- Pines
- Senior High School
- Mcarthur
- Restrictions
- Other Restrictions
- Construction Type
- CBS Construction
- Interior Features
- First Floor Entry, Entrance Foyer, Utility Room/Laundry
How much is your home worth?
...get instant property value now!
Mortgage Calculator
Listing Courtesy of The Keyes Company, Contact:
Selling Office: RDS Realty, LLC.