Share this with your friends


+1-954-990-5004
Paragon Real Estate Solutions, LLC
9403 Nw 74th Pl, Tamarac, FL 33321
- $480,000
- 3
- BD
- 2
- BA
- 1,906
- SqFt




- Sold Price
- $480,000
- List Price
- $479,000
- Closing Date
- May 26, 2026
- MLS#
- A12004652
- Subdivision
- Westwood Community 3
- Status
- CLOSED
- Type
- Single Family Residential
- Bedrooms
- 3
- Full baths
- 2
- Living Area
- 1,906
Property Description
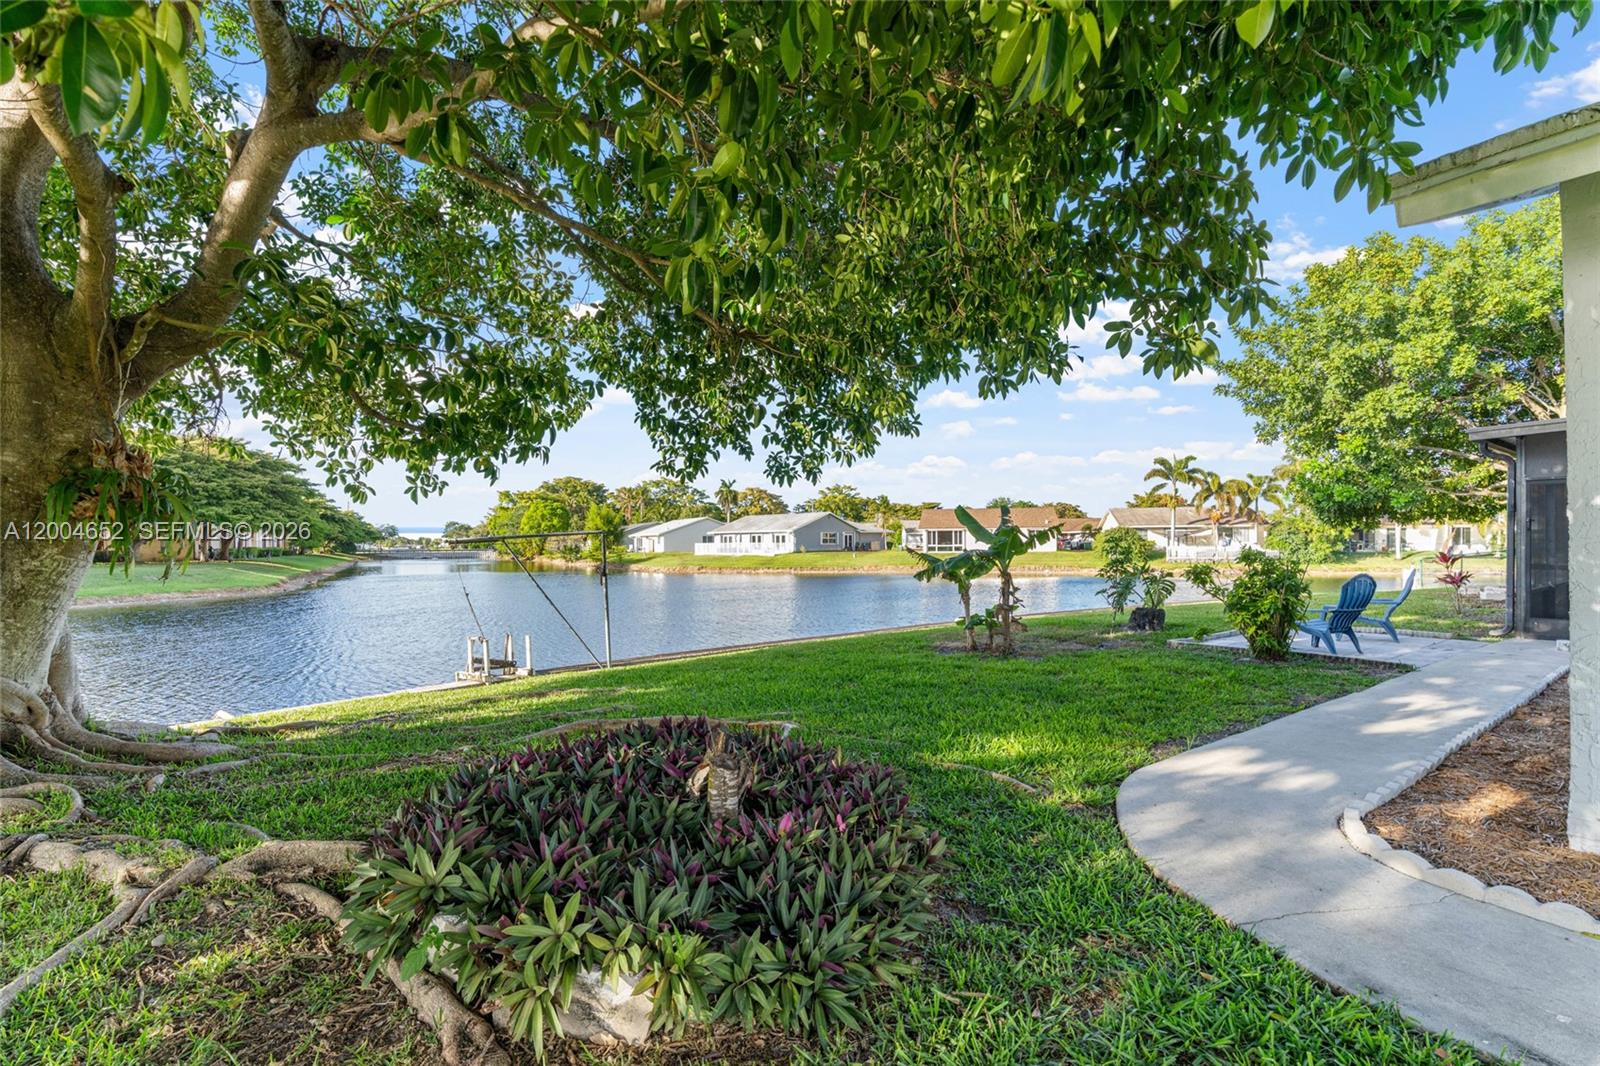
Unparalleled value. This 3-bedroom, 2-bath 2200+ adjusted square foot home boasts a bright and true open-concept design, updated bathrooms, kitchen, and impact windows and doors. Two car garage. Set on the best premium oversized lot in Westwood with breathtaking water views and a huge screened-in patio, this home is a true gem and offers real opportunity. Enjoy a very low HOA and quick access to the Sawgrass Expressway, along with top-tier shopping and dining options nearby. No age restrictions, No HOA buyer approval required, No flood insurance currently required, and located in a peaceful and highly desirable residential neighborhood. AGENTS...PLEASE READ BROKER REMARKS FOR SHOWINGS AND COMPLY WITH INSTRUCTIONS ON CONFIRMATION EMAIL ONCE RECEIVED. Thank you
Additional Information
- Days on Market
- 10
- View
- Canal, Lake
- Waterfront Description
- WF/No Ocean Access, Canal Front, Lake
- Tax Amount
- $9,370
- Water Access
- Other
- Parcel Number
- 494105031440
- #Garage Spaces
- 2
- Bedroom Description
- Entry Level
- Front Exposure
- Southwest
- Association Fee
- $65
- Lot Size
- 10,261
- Exterior Features
- Lighting
- Parking Restrictions
- Covered, Driveway, No Rv/Boats
- Pet Restrictions
- More Than 20 Lbs
- Pets Allowed
- Yes
- Address
- 9403 Nw 74th Pl, Tamarac
- Elementary School
- Tamarac
- SqFt Liv Area
- 1,906
- Year Built
- 1974
- Design
- Detached, One Story
- Development Name
- Westwood Community 3, Westwood
- Style
- House
- Restrictions
- Other Restrictions
- Construction Type
- CBS Construction
- Interior Features
- Pantry, Split Bedroom, Walk-In Closet(s), Family Room, Florida Room, Utility Room/Laundry
- Section
- 5
Mortgage Calculator
Listing Courtesy of United Realty Group Inc, Contact:
Selling Office: Keller Williams Realty Services.