3242 Sw 44th St, Dania Beach, FL 33312
- $648,000
- 4
- BD
- 3
- BA
- 2,178
- SqFt




- Sold Price
- $648,000
- List Price
- $650,000
- Closing Date
- May 18, 2026
- MLS#
- A11994210
- Subdivision
- Revised Plat Of Canal Gro
- Status
- CLOSED
- Type
- Single Family Residential
- Bedrooms
- 4
- Full baths
- 2
- Half baths
- 1
- Living Area
- 2,178
Property Description
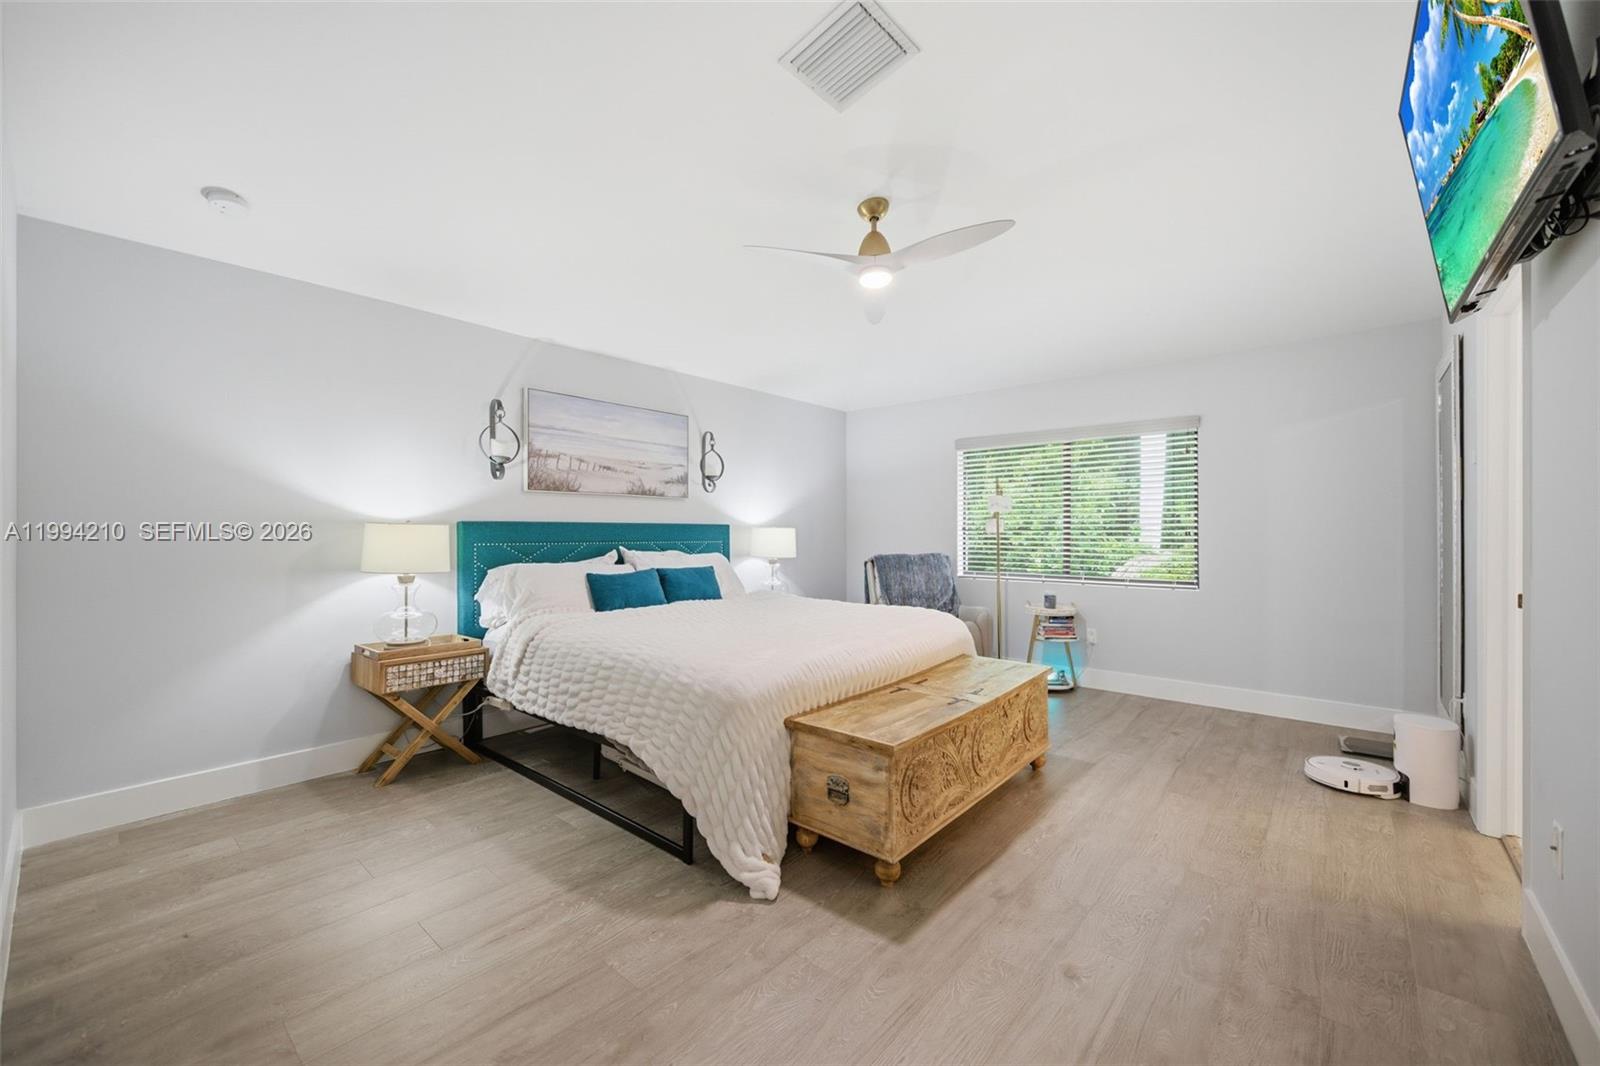
Step into refined South Florida living in this 2020 impeccably designed corner-unit newer construction townhome residence. The open-concept living space is anchored by a show-stopping chef’s kitchen featuring quartz countertops with a dramatic waterfall edge, custom Italian cabinetry, gold hardware, premium stainless steel appliances, and a built-in wine cooler—perfect for entertaining in style. The living area is a true centerpiece, showcasing a striking stacked stone feature wall with a 72” electric fireplace and integrated surround sound, while a designer chandelier defines the dining space. The first level is completed by a stylish powder room and oversized 2-car garage with an epoxy finished floor. Upstairs, the expansive primary suite offers a private retreat with a spacious walk-in closet and spa-inspired bath featuring dual vanities, a soaking tub, and a rainfall shower. Three additional bedrooms, a full bath, and a dedicated laundry room provide plenty of space for everyone. Ideally located in the heart of Dania Beach, just minutes from Dania Pointe, pristine beaches, fine dining, and major highways including Interstate 95, 595, and Florida Turnpike—this home delivers the perfect blend of luxury, lifestyle, and location.
Additional Information
- Days on Market
- 15
- View
- Garden
- Tax Amount
- $7,381
- Parcel Number
- 504230180010
- #Garage Spaces
- 2
- Bedroom Description
- Primary Bath Shower, Primary Bath Tub, Primary Bedroom Upstairs
- Front Exposure
- East
- Association Fee
- $145
- Lot Size
- 4,119
- Parking Restrictions
- Driveway, Paver Block
- Pet Restrictions
- Yes
- Pets Allowed
- Yes
- Address
- 3242 Sw 44th St, Dania Beach
- SqFt Liv Area
- 2,178
- Year Built
- 2020
- Design
- Attached, Two Story, Patio/Zero Lot
- Development Name
- Revised Plat Of Canal Gro
- Style
- R30-No Pool/No Water, House
- Restrictions
- Assoc Approval Required
- Construction Type
- Concrete Block Construction
- Interior Features
- First Floor Entry, Closet Cabinetry, Split Bedroom, Volume Ceilings, Walk-In Closet(s), Utility Room/Laundry
- Section
- 30
Mortgage Calculator
Listing Courtesy of The Keyes Company, Contact:
Selling Office: Sutter & Nugent LLC.