Share this with your friends


+1-954-990-5004
Paragon Real Estate Solutions, LLC
12177 Nw 1st Street, Coral Springs, FL 33071
- $640,000
- 4
- BD
- 2,518
- SqFt




- Sold Price
- $640,000
- List Price
- $699,000
- Closing Date
- Jun 22, 2026
- MLS#
- B26031769
- Subdivision
- West Glen
- Status
- CLOSED
- Type
- Single Family Residential
- Bedrooms
- 4
- Full baths
- 2
- Half baths
- 1
- Living Area
- 2,518
Property Description
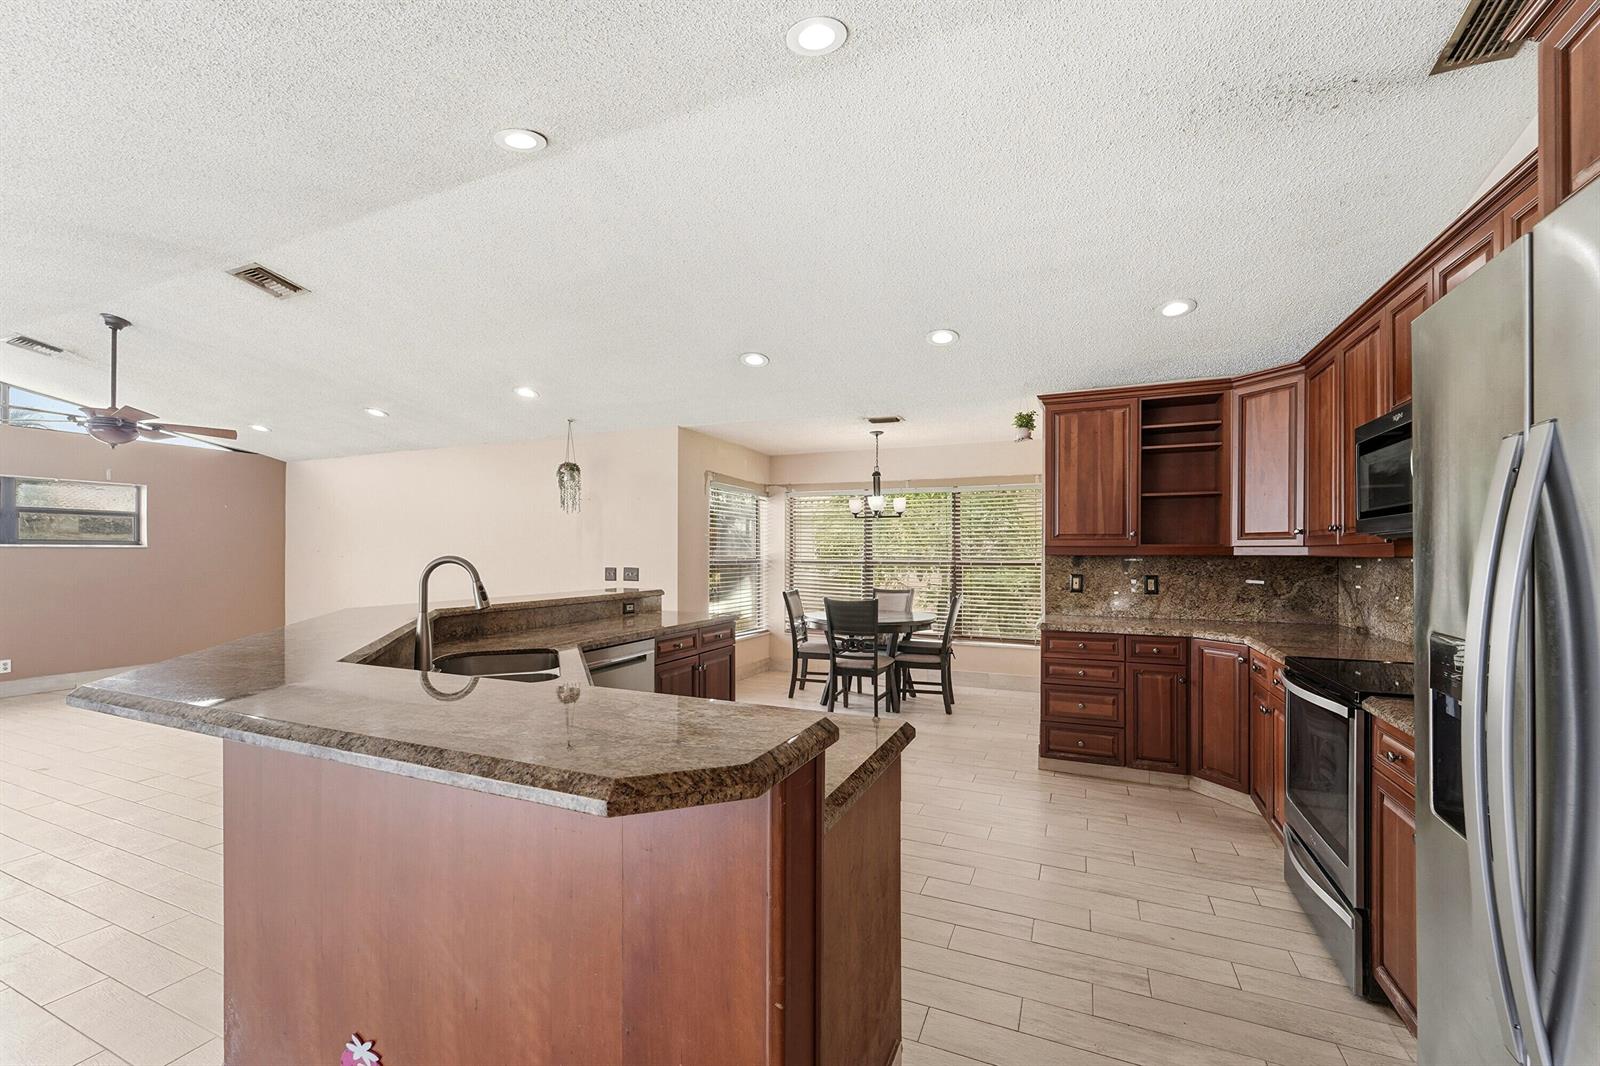
Located in West Glen. This property has 4 bedroom and 2.5 baths, pool, located on a small canal. It is situated on an oversize lot, features a split floorplan with primary on the west side of the property and the guest rooms on the east. There is a dedicated laundry room with sink, open kitchen with breakfast nook, volume ceilings in common living areas, lots of closet space. Kitchen has Tuscan era renovations. Tile flooring throughout main living areas. Original bathrooms. Needs your personal touches. West Glen is located in western Coral Springs close to the Sawgrass Expressway, shopping, dining and parks.
Additional Information
- Days on Market
- 10
- View
- Canal, Water, Canal View
- Waterfront Description
- Canal Front, Canal Width 1-80 Feet, Canal
- Tax Amount
- $6,000
- Pool
- Yes
- Parcel Number
- 484131021520
- Pool Description
- Concrete
- #Garage Spaces
- 2
- Bedroom Description
- Entry Level, Primary Bath Shower, Primary Bath Tub
- Front Exposure
- Southwest
- Association Fee
- $650
- Lot Size
- 11,111
- Exterior Features
- West Of Us1, None
- Parking Restrictions
- 2 Or More Spaces, Parking Garage
- Pet Restrictions
- Yes
- Pets Allowed
- Yes
- Address
- 12177 Nw 1st Street, Coral Springs
- Elementary School
- Riverside
- SqFt Liv Area
- 2,518
- Year Built
- 1989
- Design
- Ranch, One Story
- Development Name
- West Glen
- Style
- House
- Middle School
- Ramblewood Middle
- Restrictions
- Ok To Lease With Res, No Daily Rentals
- Construction Type
- CBS Construction, Slab Construction
- Interior Features
- Laundry Tub, Split Bedroom, Volume Ceilings
Mortgage Calculator
Listing Courtesy of RE/MAX Preferred, Contact:
Selling Office: Hudson Realty Of The Plm Bchs.