Share this with your friends


+1-954-990-5004
Paragon Real Estate Solutions, LLC
7745 Springfield Lake Drive, Lake Worth, FL 33467
- $630,000
- 4
- BD
- 2,317
- SqFt




- Sold Price
- $630,000
- List Price
- $645,000
- Closing Date
- Jun 25, 2026
- MLS#
- R11149368
- Subdivision
- Lake Charleston
- Status
- CLOSED
- Type
- Single Family Residential
- Bedrooms
- 4
- Full baths
- 2
- Half baths
- 1
- Living Area
- 2,317
Property Description
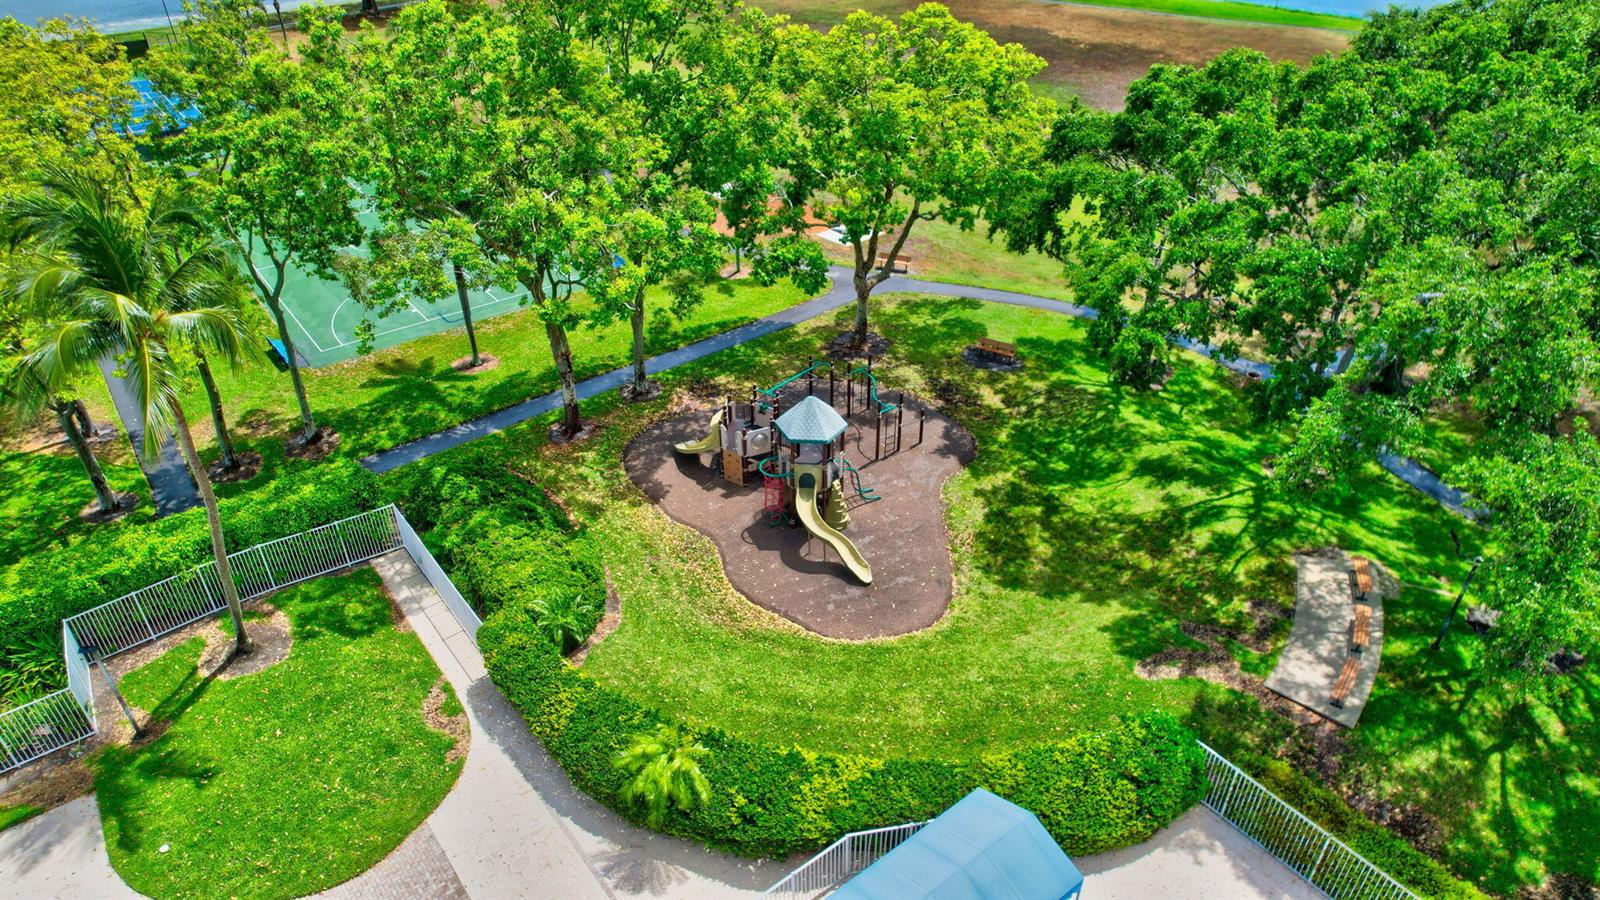
Beautiful lake views, an open floor plan and elegant finishes highlight this home. Situated on an oversized lot, the property includes a private pool and expansive fenced yard—ideal for play and entertaining. Fresh paint and 24x48 white marble tile flooring on the first floor, create a bright and inviting living space. The spacious primary suite offers separate shower and soaking tub, along with a highly functional walk-in closet. Accordion hurricane shutters provide added storm protection. Located in a highly sought-after community with ball fields, playgrounds, clubhouse, and a large lake allowing non-motorized watercraft such as kayaks. All three nearby schools are A-rated. Owners are ready to go and open to reasonable offers!
Additional Information
- Days on Market
- 127
- View
- Lake, Pool, Water, Lake View
- Waterfront Description
- Navigable Water
- Tax Amount
- $8,596
- Pool
- Yes
- Parcel Number
- 00424509230000250
- Pool Description
- Fenced, Community, Equipment Stays
- #Garage Spaces
- 2
- Bedroom Description
- Primary Bath Shower, Primary Bath Tub, Primary Bedroom Upstairs
- Front Exposure
- South
- Association Fee
- $162
- Lot Size
- 8,373
- Exterior Features
- Outdoor Shower
- Parking Restrictions
- 2 Or More Spaces, Parking Garage
- Pet Restrictions
- Yes
- Pets Allowed
- Yes
- Address
- 7745 Springfield Lake Drive, Lake Worth
- SqFt Liv Area
- 2,317
- Year Built
- 1998
- Design
- Two Story, Mediterranean
- Development Name
- Lake Charleston, Lake Charleston
- Style
- House
- Middle School
- Christa Mcauliffe
- Senior High School
- Park Vista Community
- Restrictions
- Assoc Approval Required, Ok To Lease With Res, No Lease-1st Year Owned, No Daily Rentals
- Construction Type
- CBS Construction
- Interior Features
- Cooking Island, Entrance Foyer, Family Room, Utility Room/Laundry
Mortgage Calculator
Listing Courtesy of Regency Realty Services, Contact:
Selling Office: Statewide Realty Group LLC.