5251 Nw 80th Terrace, Parkland, FL 33067
- $2,800,000
- 5
- BD
- 6,419
- SqFt




- Sold Price
- $2,800,000
- List Price
- $2,999,999
- Closing Date
- Jun 15, 2026
- MLS#
- F10540393
- Subdivision
- Fla Fruit Lands Co Sub No
- Status
- CLOSED
- Type
- Single Family Residential
- Bedrooms
- 5
- Full baths
- 4
- Half baths
- 1
- Living Area
- 6,419
Property Description
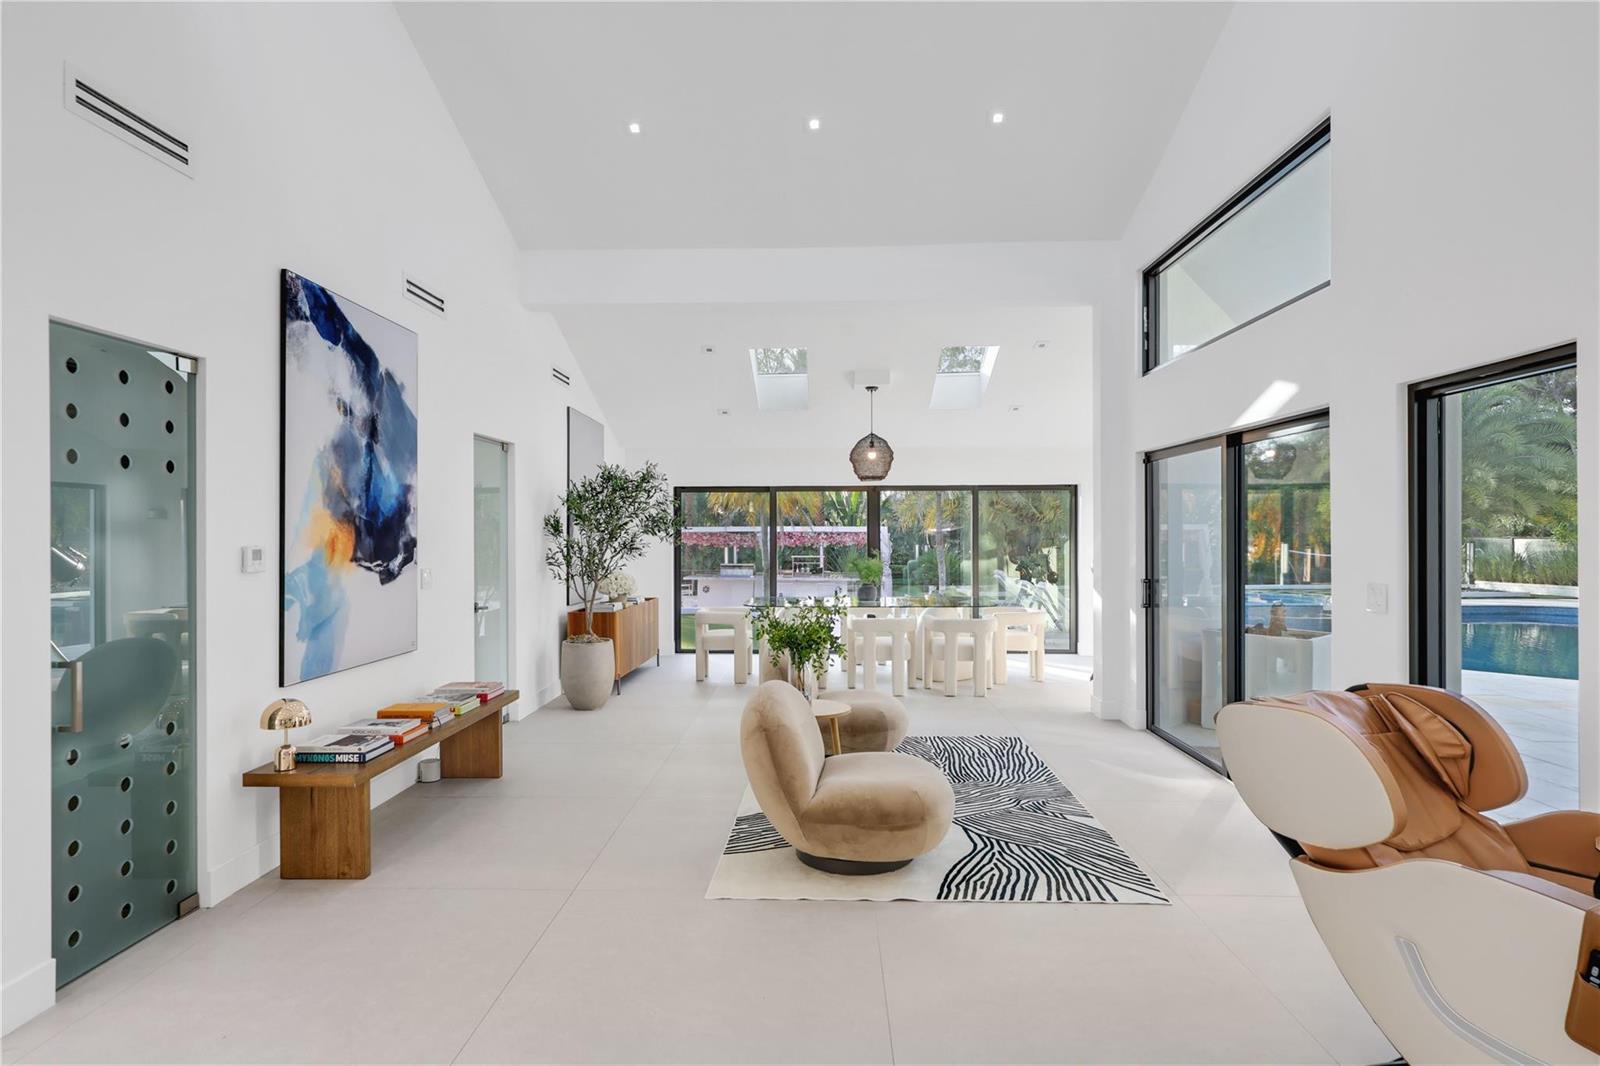
Welcome to your own privately gated millionaire’s compound. You won’t find another Parkland home with 1.25 acres like this anywhere! More than 1.5 million in finishes and remodeling. This is truly an entertainer’s paradise with a resort-style backyard, a custom patio bar that rivals high-end restaurants, plus multiple seating areas. The saltwater pool features a full glass surface. Inside offers a chef’s kitchen with onyx counters, a triple-split floor plan, and a jaw-dropping 1,400 sq ft primary suite. Spa-style baths, an oversized storage garage, $250,000+ in landscaping, and the list goes on and on.
Additional Information
- Days on Market
- 112
- View
- Garden, Pool, Water
- Waterfront Description
- Canal Front, Creek, Canal
- Tax Amount
- $38,375
- Pool
- Yes
- Parcel Number
- 484111010056
- Pool Description
- Auto Pool Clean, Heated, Other
- #Garage Spaces
- 3
- Bedroom Description
- At Least 1 Bedroom Ground Level, Entry Level, Primary Bedroom Ground Level, Primary Bath Shower, Sitting Area - Primary Bedroom, Primary Bath Tub, Primary Bedroom Upstairs
- Front Exposure
- East
- Special Information
- Updated/Remodeled, Completely Renovated, Substantially Remodeled
- Lot Size
- 54,450
- Exterior Features
- Barbeque, Built-In Grill, Outdoor Shower
- Parking Restrictions
- Attached Carport, 2 Or More Spaces, Circular Driveway, Parking Garage, Paver Block
- Address
- 5251 Nw 80th Terrace, Parkland
- Elementary School
- Riverglades
- SqFt Liv Area
- 6,419
- Year Built
- 1986
- Development Name
- Fla Fruit Lands Co Sub No
- Style
- House
- Middle School
- Westglades
- Senior High School
- Marjory Stoneman Douglas
- Restrictions
- No Restrictions
- Construction Type
- Concrete Block With Brick, CBS Construction
- Interior Features
- Bar, Built-in Features, Cooking Island, Pantry, 3 Bedroom Split, Volume Ceilings, Walk-In Closet(s), Attic, Den/Library/Office, Garage Converted, Great Room, Separate Guest/In-Law Quarters, Maid/In-Law Quarters, Maid'S Quarters, Other, Storage, Utility Room/Laundry
- Section
- 11
Mortgage Calculator
Listing Courtesy of Icon Realty Advisors LLC, Contact:
Selling Office: Icon Realty Advisors LLC.