Share this with your friends


+1-954-990-5004
Paragon Real Estate Solutions, LLC
1012 Sw 42nd Ave, Deerfield Beach, FL 33442
- $469,000
- 3
- BD
- 2
- BA
- 1,495
- SqFt




- Sold Price
- $469,000
- List Price
- $469,000
- Closing Date
- May 12, 2026
- MLS#
- A11990403
- Complex Name
- The Waterways
- Status
- CLOSED
- Type
- Condo
- Bedrooms
- 3
- Full baths
- 2
- Living Area
- 1,495
Property Description
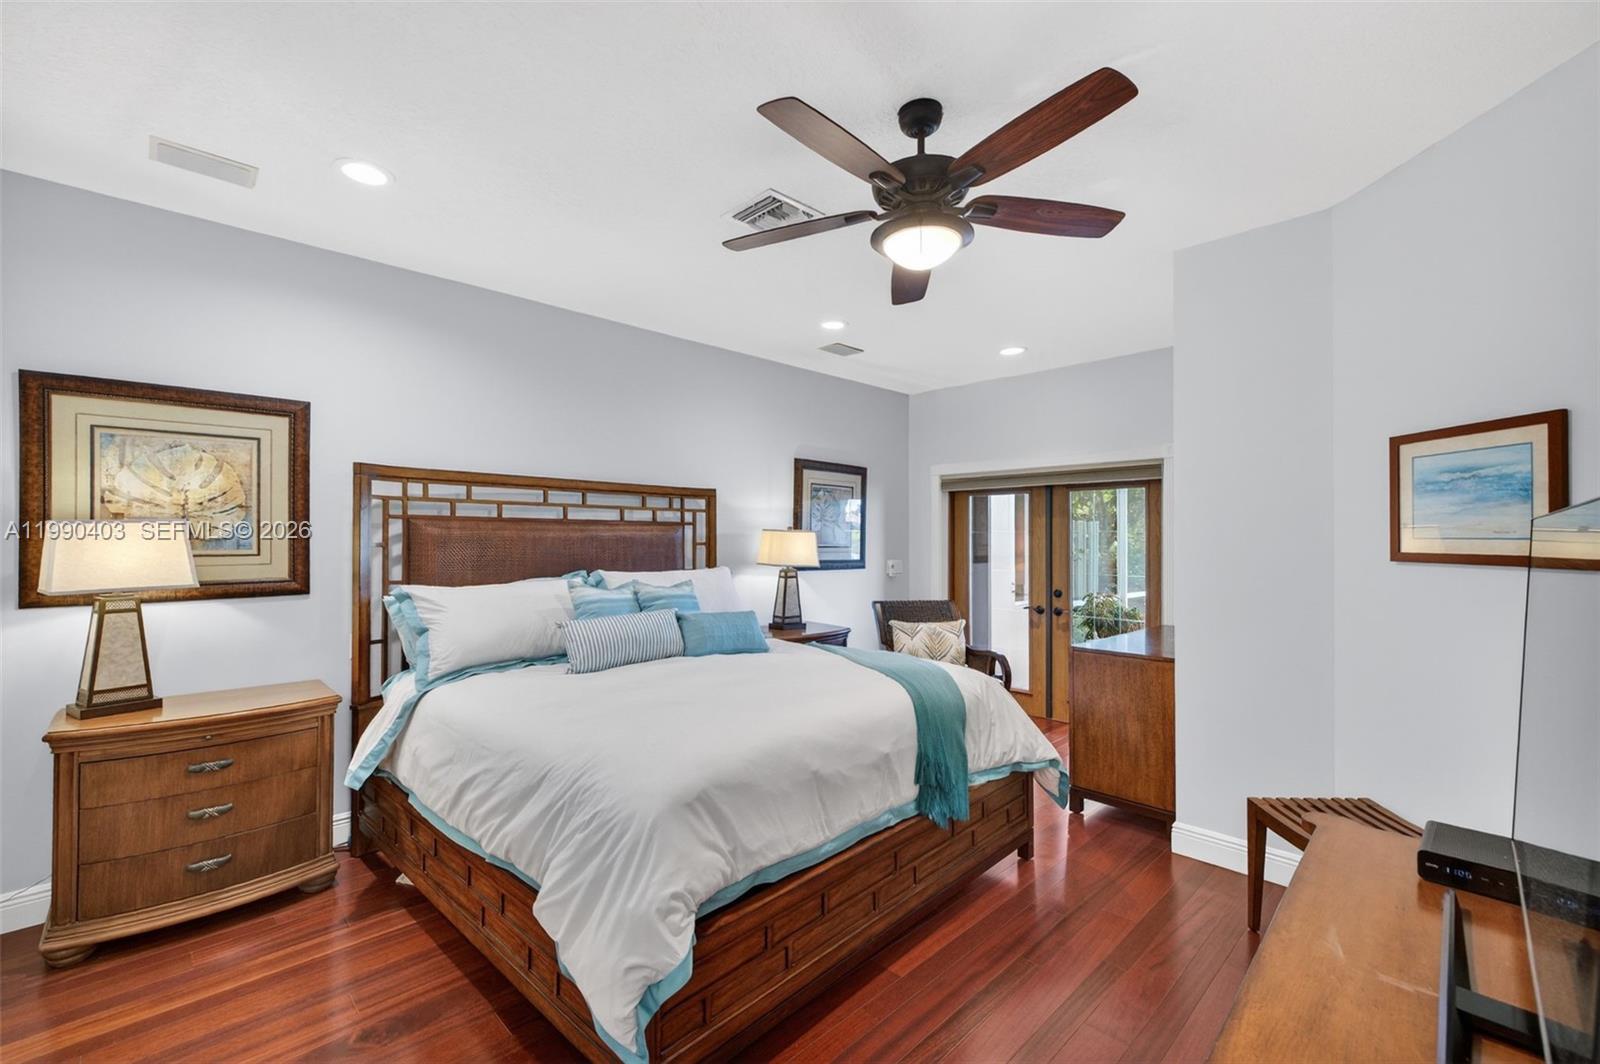
Panoramic lake views and rare corner unit privacy define this sought-after Waterways residence. This 3 bedroom, 2 bath home is filled with natural light and features an open layout with marble flooring throughout the main living areas and rich wood flooring in the bedrooms. The upgraded kitchen is designed for both function and style, offering custom soft-close cabinetry, granite countertops, and a double oven, all opening to a spacious great room ideal for everyday living and entertaining. French doors lead to a screened patio overlooking the water, creating a seamless indoor-outdoor setting with peaceful, wide lake views. Additional highlights include new AC (2024), epoxy garage flooring with built-in storage, and accordion hurricane shutters. Located in a gated, all-ages community with resort-style amenities including 2 pools, fitness center, clubhouse, and sports courts.
Additional Information
- Days on Market
- 19
- Interior Features
- First Floor Entry, Bar, Built-in Features, Closet Cabinetry, French Doors, Pantry, Stacked Bedroom, Volume Ceilings, Walk-In Closet(s), Great Room, Utility Room/Laundry
- Tax Amount
- $3,389
- Waterfront Description
- Lake
- Water Access
- None
- Parcel Number
- 484209160860
- #Garage Spaces
- 1
- Bedroom Description
- Primary Bath Shower, Primary Bedroom Ground Level
- Association Fee
- $698
- Unit View
- Lake, Water View
- Parking Restrictions
- 2 Or More Spaces, No Rv/Boats
- Pet Restrictions
- Restrictions Or Possible Restrictions
- Pets Allowed
- Yes
- Elementary School
- Quiet Waters
- SqFt Liv Area
- 1,495
- Amenities
- Basketball Court, Barbecue, Child Play Area, Clubhouse-Clubroom, Exercise Room, Exterior Lighting, Handball/Basketball, Pickleball, Pool, Tennis Court(s)
- Year Built
- 1997
- Style
- Townhouse Fee Simple, Villa
- Restrictions
- Exterior Alterations, No Trucks/Rv'S
- Development Name
- Olympia & York Residentia
- Middle School
- Lyons Creek
- Senior High School
- Monarch
- Construction Type
- CBS Construction
Mortgage Calculator
Listing Courtesy of Keller Williams Dedicated Professionals, Contact:
Selling Office: Blue Realty Team, LLC.