Share this with your friends


+1-954-990-5004
Paragon Real Estate Solutions, LLC
13901 Appalachian Trl, Davie, FL 33325
- $875,000
- 4
- BD
- 3
- BA
- 2,422
- SqFt




- Sold Price
- $875,000
- List Price
- $875,000
- Closing Date
- Apr 10, 2026
- MLS#
- A11980865
- Subdivision
- Shenandoah Section Two
- Status
- CLOSED
- Type
- Single Family Residential
- Bedrooms
- 4
- Full baths
- 2
- Half baths
- 1
- Living Area
- 2,422
Property Description
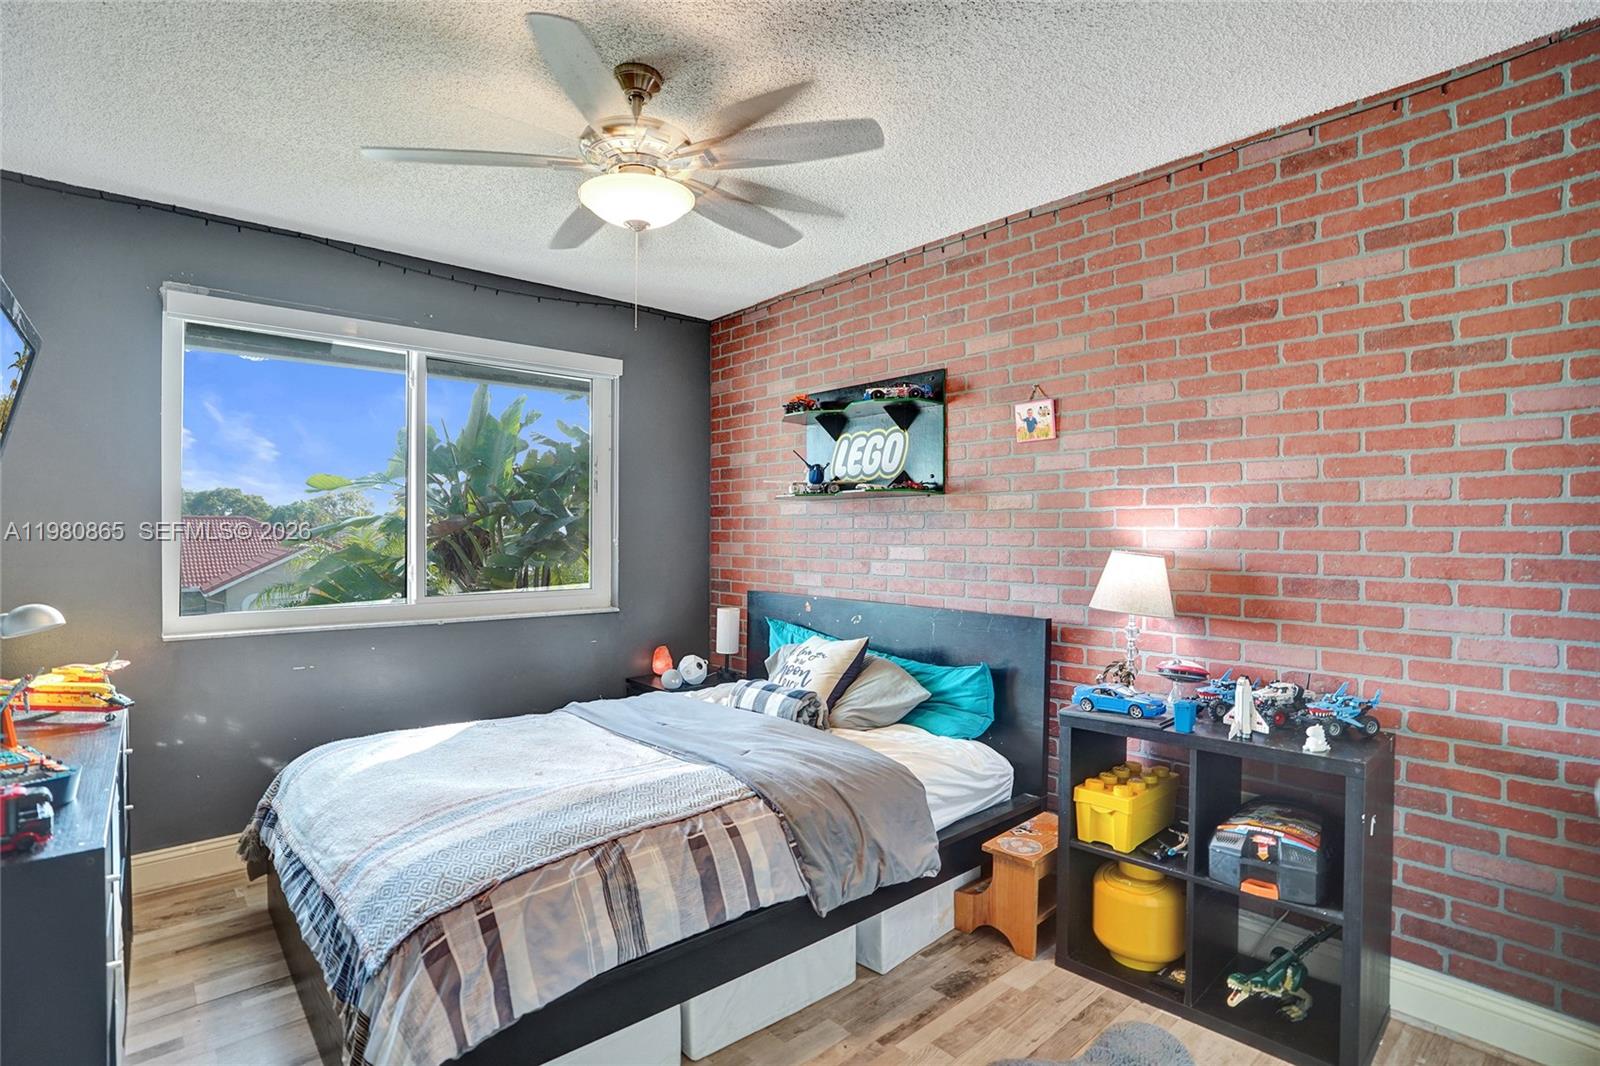
Welcome to this rare lakefront pool home in the highly desirable community of Shenandoah! This spacious two-story residence offers 4 bedrooms, 2.5 bathrooms, and a 2-car garage, providing the perfect balance of comfort and functionality. Inside, you’ll find a bright and inviting layout with modern touches throughout. The home has been thoughtfully updated with new appliances, a new water heater, new A/C, hurricane impact windows, and sliding doors as well as a new roof installed in 2023, offering peace of mind for the next homeowner. Step outside to your private backyard retreat featuring a saltwater pool system with LED lights overlooking tranquil lake views, ideal for relaxing or entertaining guests. The low-maintenance landscaping makes outdoor living easy and enjoyable year-round. Located in a family-friendly neighborhood known for its welcoming atmosphere, this home is also conveniently close to top-rated schools, parks, shopping, and dining. This gem wont last long!!
Additional Information
- Days on Market
- 4
- View
- Lake, Water
- Waterfront Description
- WF/Pool/No Ocean Access, Lake, Lake Access
- Tax Amount
- $8,801
- Water Access
- None
- Pool
- Yes
- Parcel Number
- 504010021670
- Pool Description
- In Ground, Concrete
- #Garage Spaces
- 2
- Bedroom Description
- Primary Bath Shower, Primary Bath Tub, Primary Bedroom Upstairs
- Front Exposure
- West
- Association Fee
- $56
- Lot Size
- 9,038
- Parking Restrictions
- Driveway, Golf Cart Parking
- Pet Restrictions
- Restrictions Or Possible Restrictions
- Pets Allowed
- Yes
- Address
- 13901 Appalachian Trl, Davie
- Elementary School
- Flamingo
- SqFt Liv Area
- 2,422
- Year Built
- 1988
- Design
- Detached, Two Story
- Development Name
- Shenandoah Section Two
- Style
- House
- Middle School
- Indian Ridge
- Senior High School
- Western
- Restrictions
- No Restrictions
- Construction Type
- Concrete Block Construction, CBS Construction
- Interior Features
- First Floor Entry, Walk-In Closet(s), Family Room, Utility Room/Laundry
- Section
- 10
Mortgage Calculator
Listing Courtesy of Coldwell Banker Realty, Contact:
Selling Office: The Agency Florida LLC.