11300 Shady Lane, Plantation, FL 33325
- $1,270,000
- 5
- BD
- 3
- BA
- 3,403
- SqFt




- Sold Price
- $1,270,000
- List Price
- $1,395,000
- Closing Date
- May 14, 2026
- MLS#
- A11871136
- Subdivision
- Dixons Plat
- Status
- CLOSED
- Type
- Single Family Residential
- Bedrooms
- 5
- Full baths
- 3
- Living Area
- 3,403
Property Description
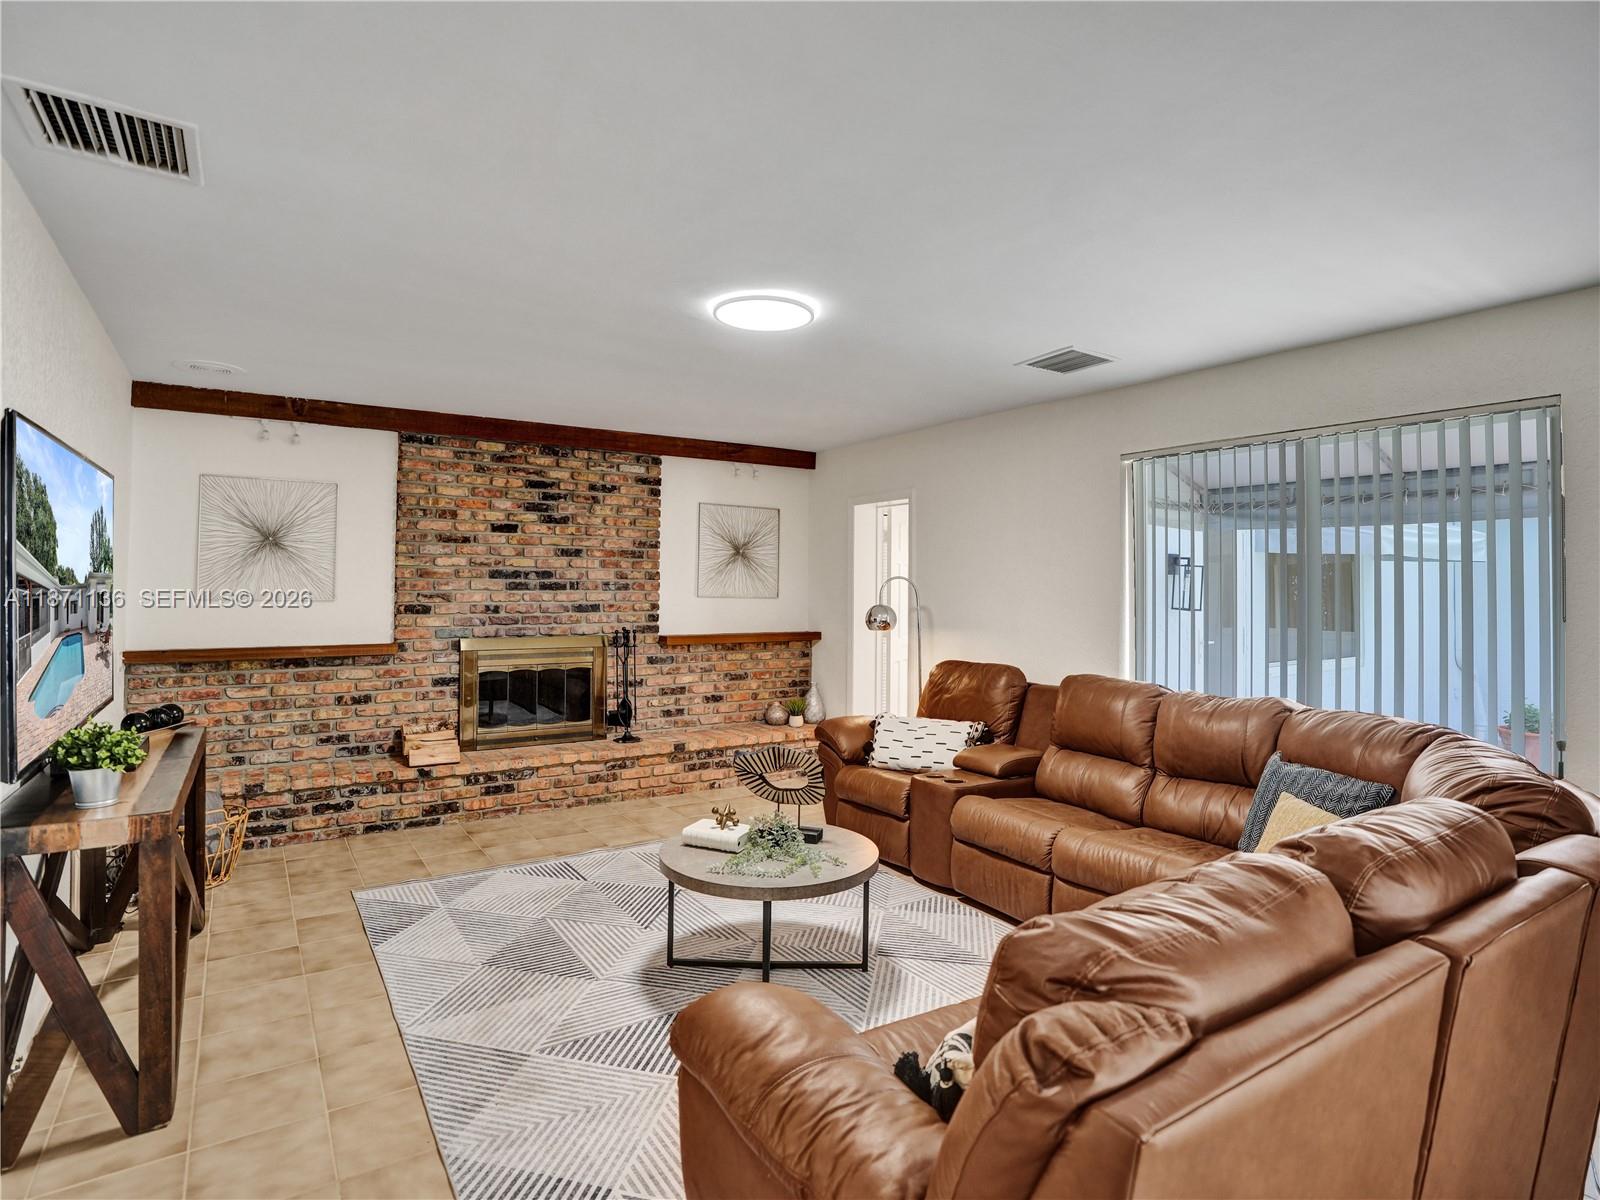
Plantation Acres. Walk into a sunny foyer, large living area & screened patio in lush landscaping. Granite kitchen counters, wood cabinets, new fridge & dishwasher. Reverse osmosis water & whole-home carbon filtration system. Pool area with built-in bar, new awnings, plenty of space for entertaining. Fireplace in the Family room. 5 Bedrooms; 2 on-suites, office, workout room & 2 cabana baths. A lit, hard-surface court; easily converted to tennis, pickleball, basketball, or hockey. New 2025 tile roof, full impact windows & new impact doors, 3 A/Cs, 2 water heaters, fresh paint & color-tunable LED lights. Smart conveniences: CCTV security with 8 cameras, central vacuum, EV charger & pool-house storage. Large circular drive & 2 car garage. Just 1 mile to American Heritage. Are you ready?
Additional Information
- Days on Market
- 204
- View
- Garden, Pool
- Tax Amount
- $14,138
- Pool
- Yes
- Parcel Number
- 504001500040
- Pool Description
- Auto Pool Clean, In Ground, Equipment Stays
- #Garage Spaces
- 2
- Bedroom Description
- Entry Level, Primary Bedroom Ground Level, Sitting Area - Primary Bedroom
- Front Exposure
- North
- Lot Size
- 40,394
- Parking Restrictions
- Circular Driveway, Driveway, Rv/Boat Parking
- Pet Restrictions
- Yes
- Pets Allowed
- Yes
- Address
- 11300 Shady Lane, Plantation
- Elementary School
- Central Park
- SqFt Liv Area
- 3,403
- Year Built
- 1978
- Design
- Detached, One Story
- Development Name
- Dixons Plat, Plantation Acres
- Style
- Pool Only, House
- Middle School
- Plantation Middle
- Senior High School
- South Plantation
- Restrictions
- No Restrictions
- Construction Type
- CBS Construction
- Interior Features
- Built-in Features, Closet Cabinetry, Entrance Foyer, French Doors, Pantry, Skylight, Walk-In Closet(s), Den/Library/Office, Family Room, Separate Guest/In-Law Quarters, Utility Room/Laundry, Workshop
Mortgage Calculator
Listing Courtesy of Coldwell Banker Realty, Contact:
Selling Office: MAR NON MLS MEMBER.