Share this with your friends


+1-954-990-5004
Paragon Real Estate Solutions, LLC
20355 Ne 34th Ct Unit #421, Aventura, FL 33180
- $329,000
- 2
- BD
- 2
- BA
- 1,183
- SqFt



- List Price
- $329,000
- Price Change
- ▼ $10,000 1787778081
- MLS#
- A12030963
- Complex Name
- Delvista
- Status
- ACTIVE
- Type
- Condo
- Bedrooms
- 2
- Full baths
- 2
- Living Area
- 1,183
Property Description
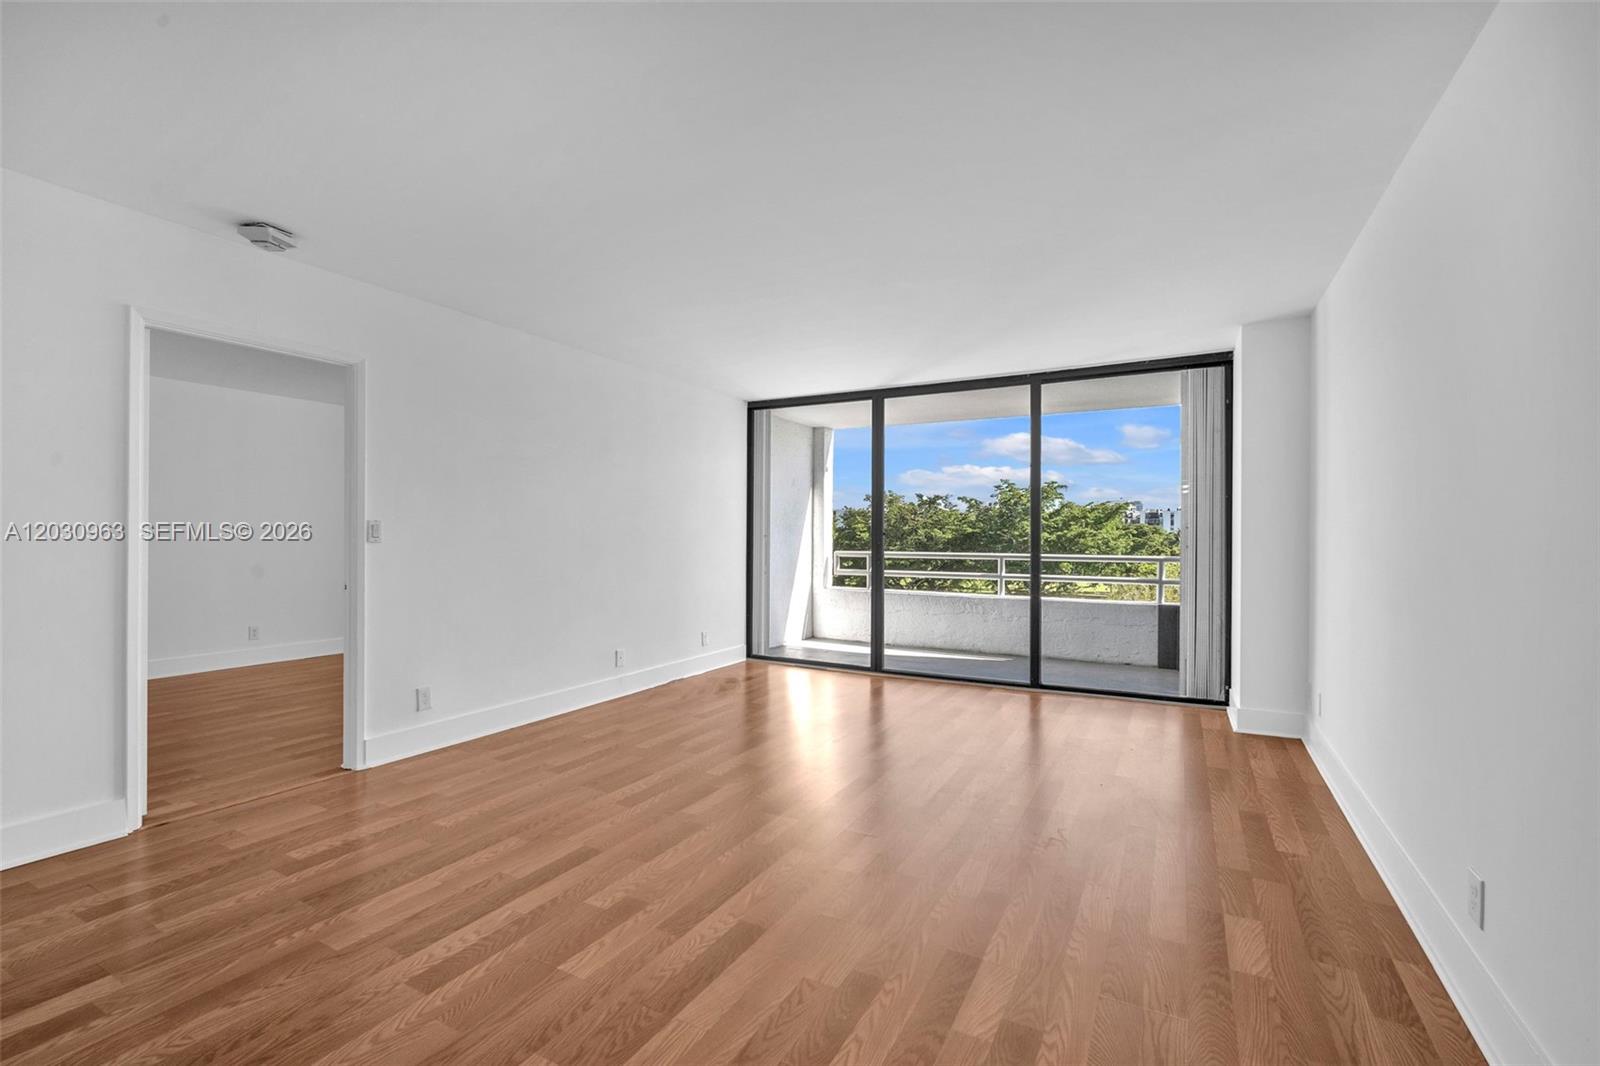
Beautifully updated and move-in ready residence featuring expansive golf course and skyline views from a spacious private balcony. This bright and airy unit offers wood flooring throughout, a modern kitchen with stainless steel appliances, quartz countertops and custom wood cabinetry, along with tastefully renovated bathrooms. The open layout and floor-to-ceiling sliding glass doors fill the home with natural light while creating a seamless indoor-outdoor living experience. Enjoy resort-style amenities including pool, tennis courts, fitness center, 24-hour security and ample guest parking. Ideally located just minutes from Aventura Mall, restaurants, parks and the beaches. ?
Additional Information
- Days on Market
- 137
- Interior Features
- Elevator, Walk-In Closet(s)
- Tax Amount
- $4,469
- Maintenance Fee
- 868
- Parcel Number
- 28-12-35-024-2200
- #Garage Spaces
- 1
- Bedroom Description
- None
- Exterior Features
- East Of Us1, Tennis Court(s)
- Association Fee
- $868
- Unit View
- Golf View
- Parking Restrictions
- 1 Space
- Pet Restrictions
- Yes
- Pets Allowed
- Yes
- Unit Number
- 421
- Elementary School
- Aventura Waterways
- SqFt Liv Area
- 1,183
- Amenities
- Business Center, Clubhouse-Clubroom, Laundry, Community Room, Elevator(s), Exercise Room, Library, Tennis Court(s)
- Year Built
- 1982
- Style
- Condo 5+ Stories, Condo
- Restrictions
- Renting Limited
- Development Name
- Delvista Towers Condo
- Middle School
- Highland Oaks
- Construction Type
- Concrete Block Construction
- Section
- 35
How much is your home worth?
...get instant property value now!
Mortgage Calculator
Listing Courtesy of BM2 Realty, Contact: